36 Mildenhall Place Whitby, ON L1M 0E4
Listing Courtesy of: PropTX - IDX / Listed By: Sutton Group-Heritage Realty Inc.

  36 Mildenhall Place Whitby, ON L1M 0E4

Active
$924,900 (CAD)

4
BED
3
BATH
2000-2500
SQFT

Description

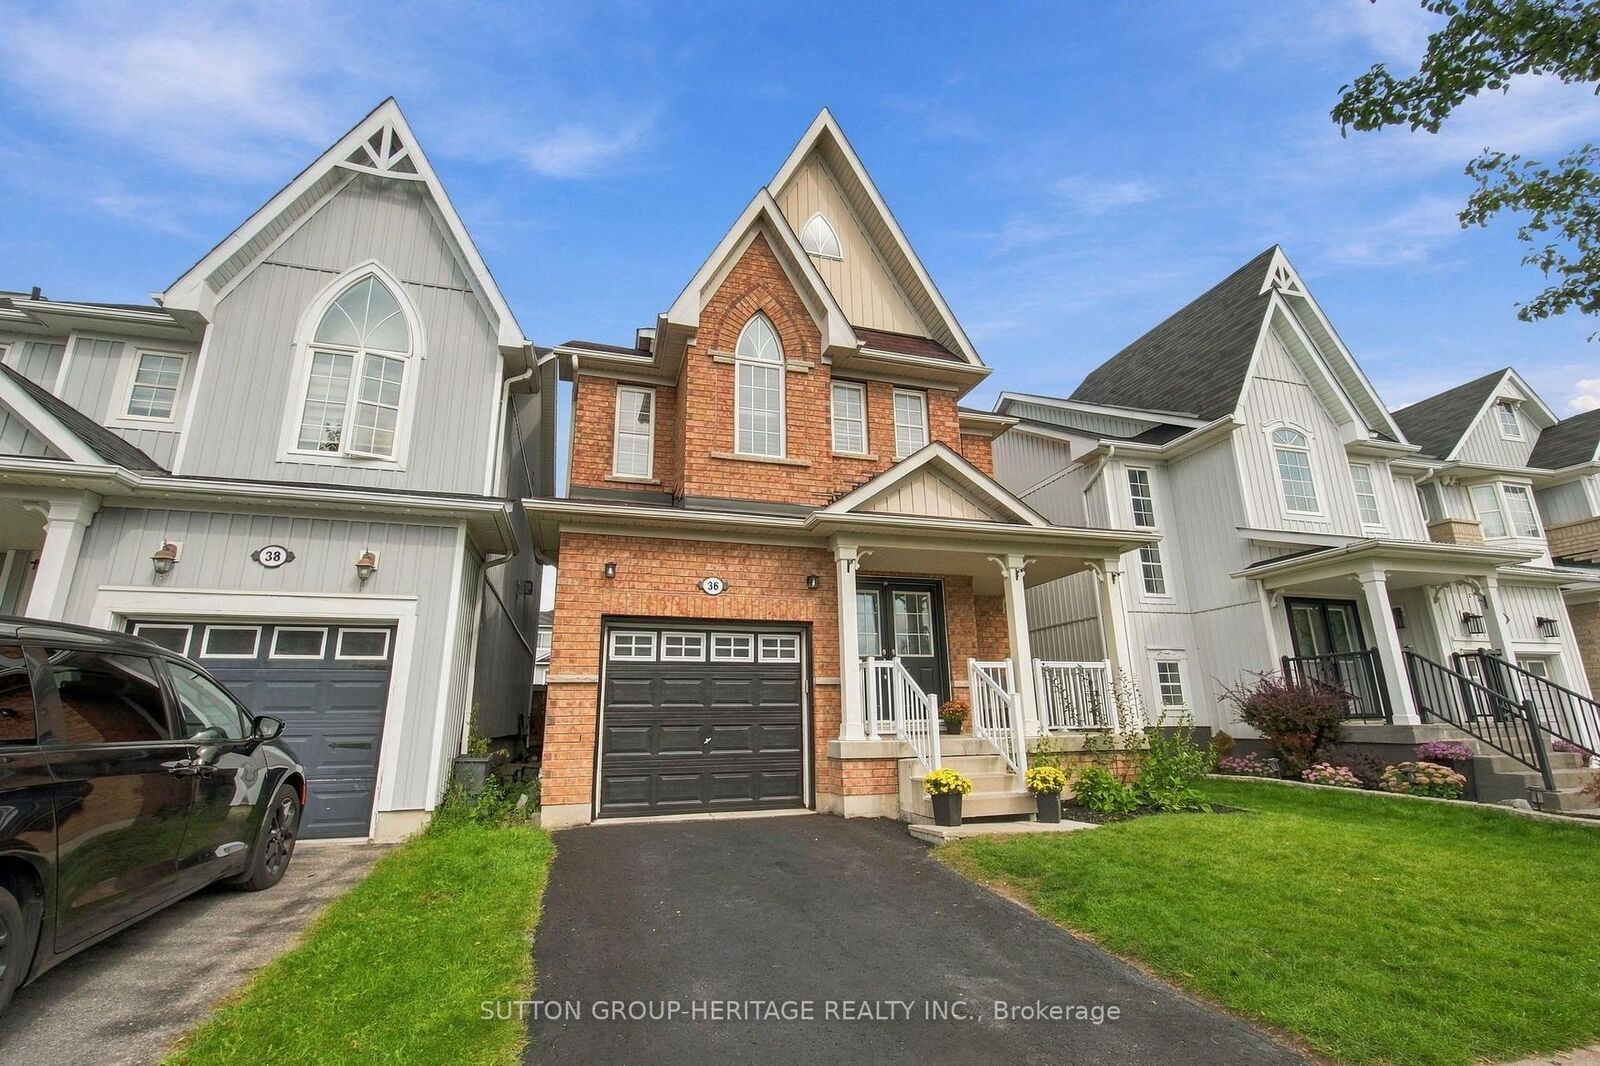
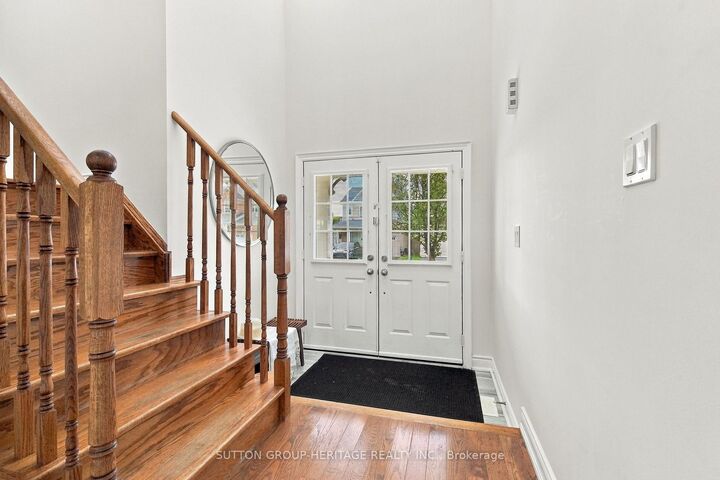
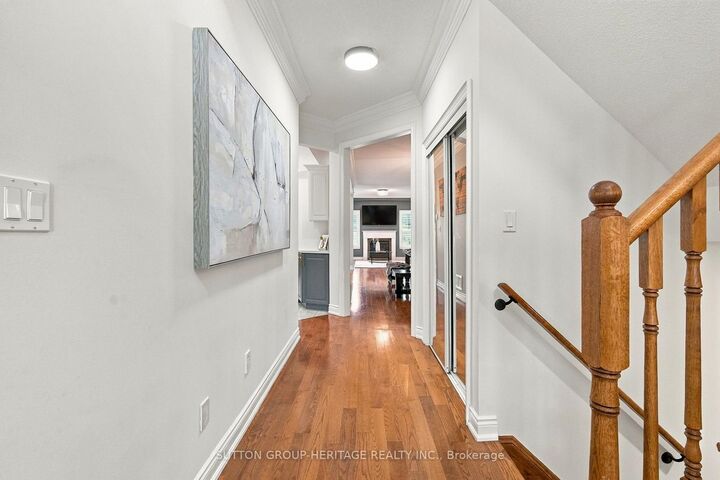
Finding a detached home in Brooklin for under $1 million is one thing. Finding one with over 2,000 sq. ft. above grade, 4 bedrooms, 3 bathrooms, modern renovations and a finished basement is something else. Welcome to 36 Mildenhall Place-a deceptively spacious, move-in-ready home offering the space and features today's families are looking for. Built for families who entertain. The custom kitchen is the heart of the main floor, featuring stone counters, upgraded cabinetry and appliances, a large island, built-in breakfast seating and a convenient second sink. This carpet free home offers pot lights, gas fireplace and California shutters on every window that add a polished finish throughout. Upstairs, the spacious primary bedroom includes a private ensuite, while second-floor laundry makes everyday life a little easier while 3 Additional Bedrooms offer Built in Closets / Shelving. The finished basement adds even more flexibility, whether for the family or entertaining with a built-in dry bar, media area, and flex space for a home office, gym or guest space. Outside, the landscaped backyard creates an attractive, low-maintenance place to relax or entertain. All of this and you are located in one of Durhams most sought after family oriented communities. Walking distance of Top Rates Schools, parks, playgrounds, and the Historic Charm of Downtown Brooklin's shops, restaurants and amenities. It's a lot of house, in a community families love, at a price that is difficult to find in Brooklin.

MLS®:
E13801020
Taxes
$7,020(2025)
Type
Single-Family Home
Style
2-Storey
County
Regional Municipality of Durham
Community
Brooklin

Listed By

Sutton Group-Heritage Realty Inc.
Source
PropTX - IDX
Last checked Sep 19 2026 at 12:37 PM GMT+0000
Bathroom Details
Interior Features
  • Bar Fridge
  • Water Heater
  • Carpet Free
Property Features
  • Foundation: Concrete
Heating and Cooling
  • Forced Air
  • Central Air
Basement Information
  • Finished
Pool Information
  • None
Exterior Features
  • Brick
  • Roof: Asphalt Shingle
Utility Information
  • Sewer: Sewer
  • Fuel: Gas
  • Energy: Energy Certificate: No
Garage
  • Attached
Stories
  • 2
Location
   
Calculate drive times to this property
 
Powered by INRIX® Drive Time

Powered by Walk Score®
Disclaimer: Copyright 2026 Toronto IDX. All rights reserved. This information is deemed reliable, but not guaranteed. The information being provided is for consumers’ personal, non-commercial use and may not be used for any purpose other than to identify prospective properties consumers may be interested in purchasing. Data last updated 9/19/26 05:37

