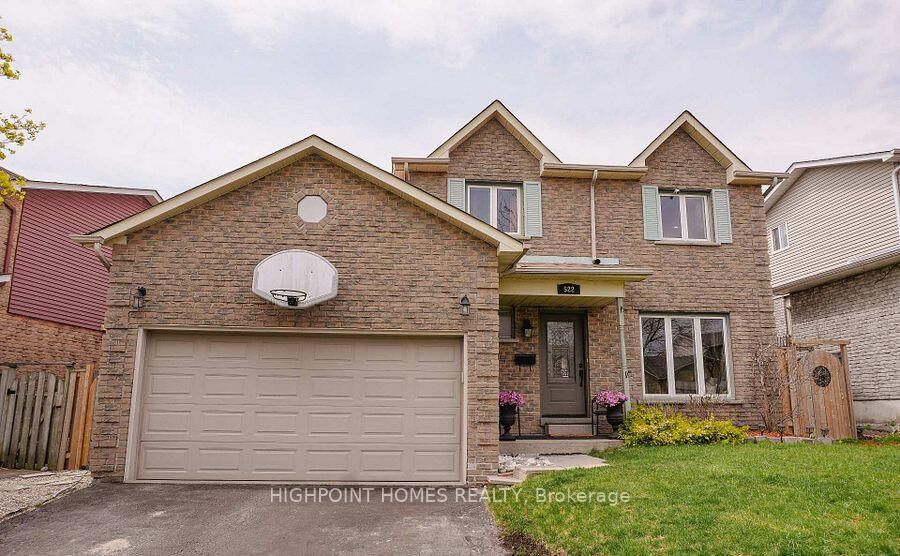
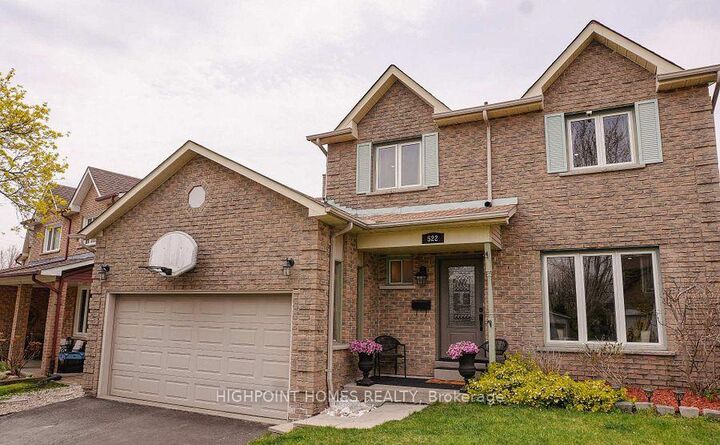
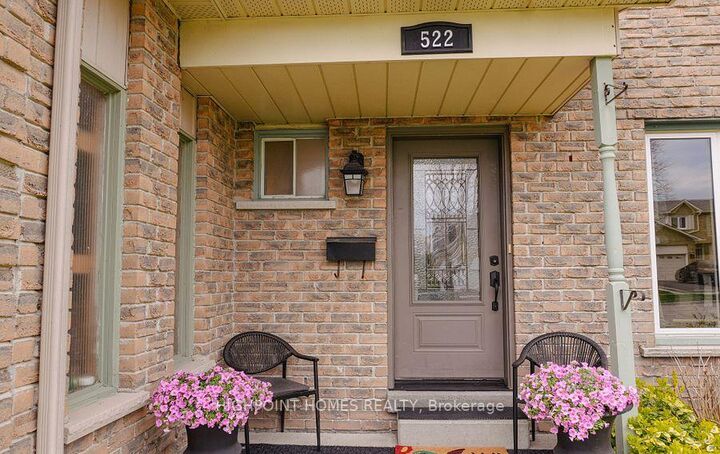
522 Powell Road Whitby, ON L1N 6Y7
Listing Courtesy of: PropTX - IDX / Listed By: Highpoint Homes Realty

  522 Powell Road Whitby, ON L1N 6Y7

Active
$879,000 (CAD)
4
BED
4
BATH
1500-2000
SQFT

Description

Welcome to this beautifully maintained 3+1 bedroom home in the sought-after Blue Grass Meadows community of Whitby. Featuring a bright, open-concept layout, this inviting home offers a renovated kitchen with granite countertops, a centre island, and plenty of space for everyday living and entertaining. The spacious dining area flows seamlessly into the family room, while large windows fill the home with natural light and overlook the backyard. The main level features hardwood flooring, pot lights, and freshly painted hallway areas, creating a warm and contemporary feel throughout. Convenient direct garage access adds to the home's everyday functionality. The primary bedroom includes a private 3-piece ensuite featuring a double-sink vanity and toilet, providing a comfortable retreat. The fully finished basement includes an additional bedroom and 3-piece bathroom, offering an ideal space for extended family, guests, or a home office. Enjoy the outdoors in the fully fenced backyard, complete with a gazebo, BBQ area, and large umbrella-perfect for summer gatherings and relaxing evenings. The home is equipped with a heat pump, helping improve energy efficiency and reduce utility costs throughout the year. Ideally situated close to top-rated schools, parks, playgrounds, school bus routes, shopping, Hwy 401, and essential amenities, this family-friendly home offers the perfect combination of comfort, convenience, and value. A motivated seller presents an excellent opportunity to own a well-maintained home in one of Whitby's desirable neighbourhoods.

MLS®:
E13743186
Taxes
$6,394(2025)
Type
Single-Family Home
Style
2-Storey
County
Regional Municipality of Durham
Community
Blue Grass Meadows

Listed By

Highpoint Homes Realty
Source
PropTX - IDX
Last checked Sep 3 2026 at 10:59 PM GMT+0000
Bathroom Details
Interior Features
  • Central Vacuum
  • Water Heater
  • Auto Garage Door Remote
  • Carpet Free
  • Water Meter
Property Features
  • Foundation: Concrete
Heating and Cooling
  • Forced Air
  • Central Air
Basement Information
  • Finished
Pool Information
  • None
Exterior Features
  • Brick
  • Aluminum Siding
  • Roof: Shingles
Utility Information
  • Sewer: Sewer
  • Fuel: Gas
  • Energy: Energy Certificate: No
Garage
  • Attached
Parking
  • Private
Stories
  • 2
Location
   
Calculate drive times to this property
 
Powered by INRIX® Drive Time

Powered by Walk Score®
Disclaimer: Copyright 2026 Toronto IDX. All rights reserved. This information is deemed reliable, but not guaranteed. The information being provided is for consumers’ personal, non-commercial use and may not be used for any purpose other than to identify prospective properties consumers may be interested in purchasing. Data last updated 9/3/26 15:59

