

Listing Courtesy of: PropTX - IDX / Listed By: Re/Max Realtron Realty Inc.
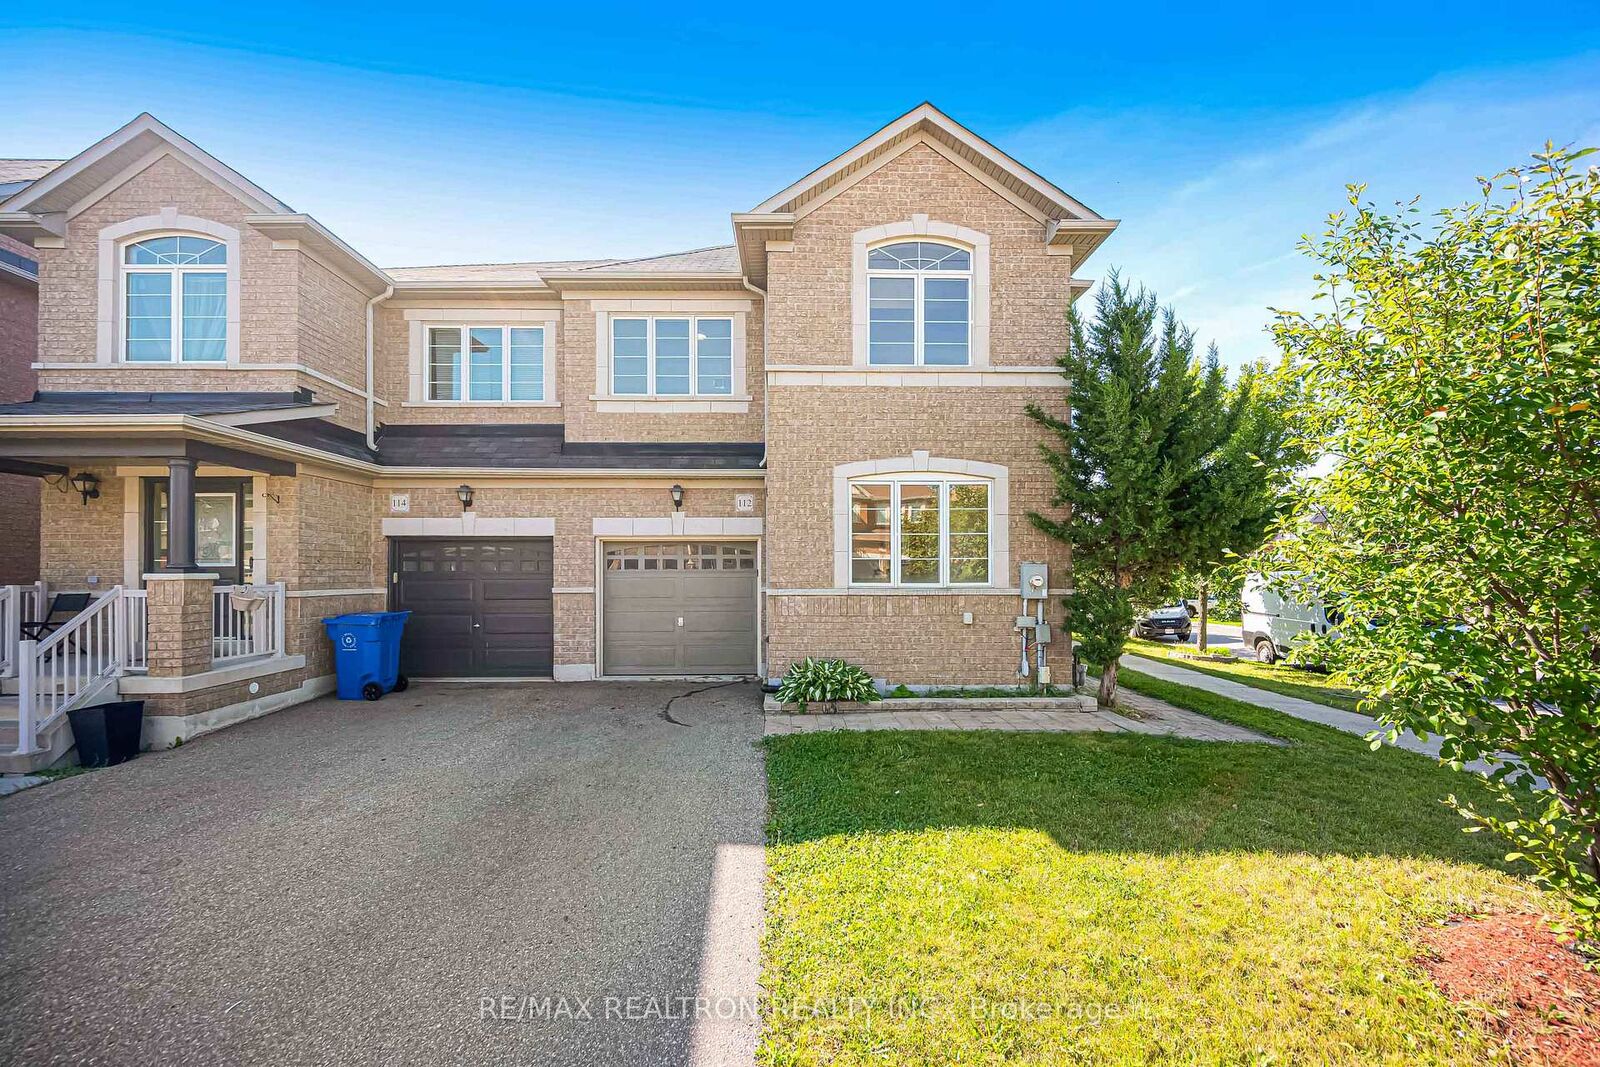
112 Duffin Drive Whitchurch-Stouffville, ON L4A 0X3
Active
$799,000 (CAD)
OPEN HOUSE TIMES
-
OPENSat, Aug 292:00 pm - 5:00 pm
-
OPENSun, Aug 302:00 pm - 5:00 pm
Description
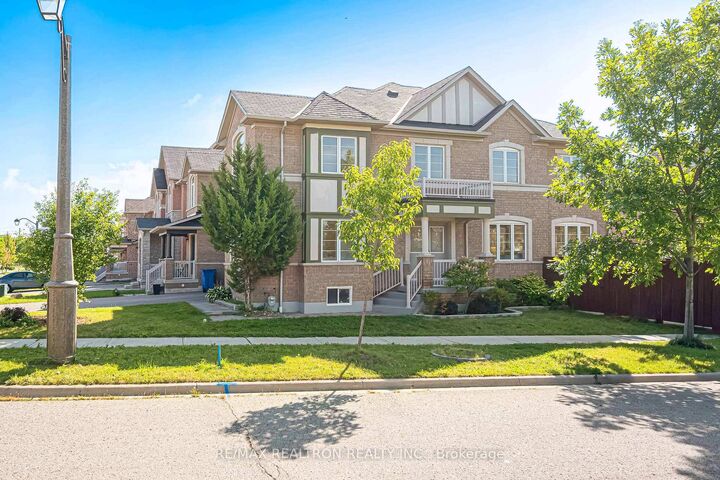
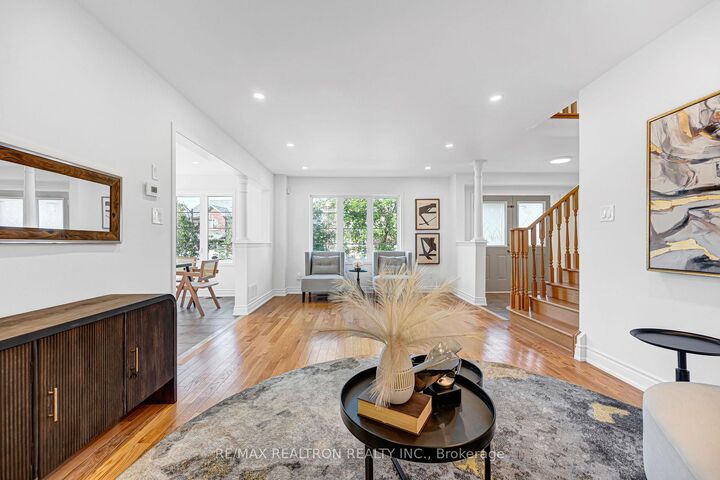
Welcome To This Bright And Beautifully Maintained 4-Bedroom Corner Semi-Detached Home In A Quiet And Family-Friendly Stouffville Community. Built In 2010 And Never Rented, This Well-Loved Home Has Been Thoughtfully Updated And Is Truly Move-In Ready. The Desirable Corner Position Brings In Abundant Natural Light And Creates A Bright, Open And Airy Feel Throughout. The Main Floor Offers Generous Living And Dining Areas, Plus A Separate Home Office That Can Easily Be Used As A Guest Room, Perfect For Remote Work, Visiting Family Or Flexible Everyday Living. The Updated Kitchen Features New Countertops And Refreshed Cabinetry, Complemented By Fresh Paint Throughout And Brand-New Flooring On The Second Level. Upstairs Features Four Spacious Bedrooms, Offering Plenty Of Room For A Growing Family. The Fully Finished Basement Provides Even More Living Space For A Recreation Room, Home Gym, Entertainment Area Or Family Retreat. Additional Features Include A Whole-Home Water Softener System And Ethernet Wiring For Fast And Reliable Connectivity. Conveniently Located Near Stouffville GO Station, Wendat Village Public School, Stouffville District Secondary School, Parks, Trails, Shopping And Everyday Amenities. A Wonderful Opportunity For Young Professionals, Couples And Growing Families Looking For A Bright, Spacious And Versatile Home Designed To Adapt To Every Stage Of Life.
MLS®:
N13718350
N13718350
Taxes
$5,080(2026)
$5,080(2026)
Type
Single-Family Home
Single-Family Home
Style
2-Storey
2-Storey
County
Regional Municipality of York
Regional Municipality of York
Community
Stouffville
Stouffville
Listed By
Re/Max Realtron Realty Inc.
Source
PropTX - IDX
Last checked Aug 28 2026 at 4:07 PM GMT+0000
PropTX - IDX
Last checked Aug 28 2026 at 4:07 PM GMT+0000
Bathroom Details
Interior Features
- Water Softener
- Carpet Free
- Water Heater Owned
Property Features
- Foundation: Concrete
Heating and Cooling
- Forced Air
- Central Air
Basement Information
- Finished
Pool Information
- None
Exterior Features
- Brick
- Roof: Asphalt Shingle
Utility Information
- Sewer: Sewer
- Fuel: Gas
- Energy: Energy Certificate: No
Garage
- Attached
Parking
- Private
Stories
- 2
Location
Disclaimer: Copyright 2026 Toronto IDX. All rights reserved. This information is deemed reliable, but not guaranteed. The information being provided is for consumers’ personal, non-commercial use and may not be used for any purpose other than to identify prospective properties consumers may be interested in purchasing. Data last updated 8/28/26 09:07

