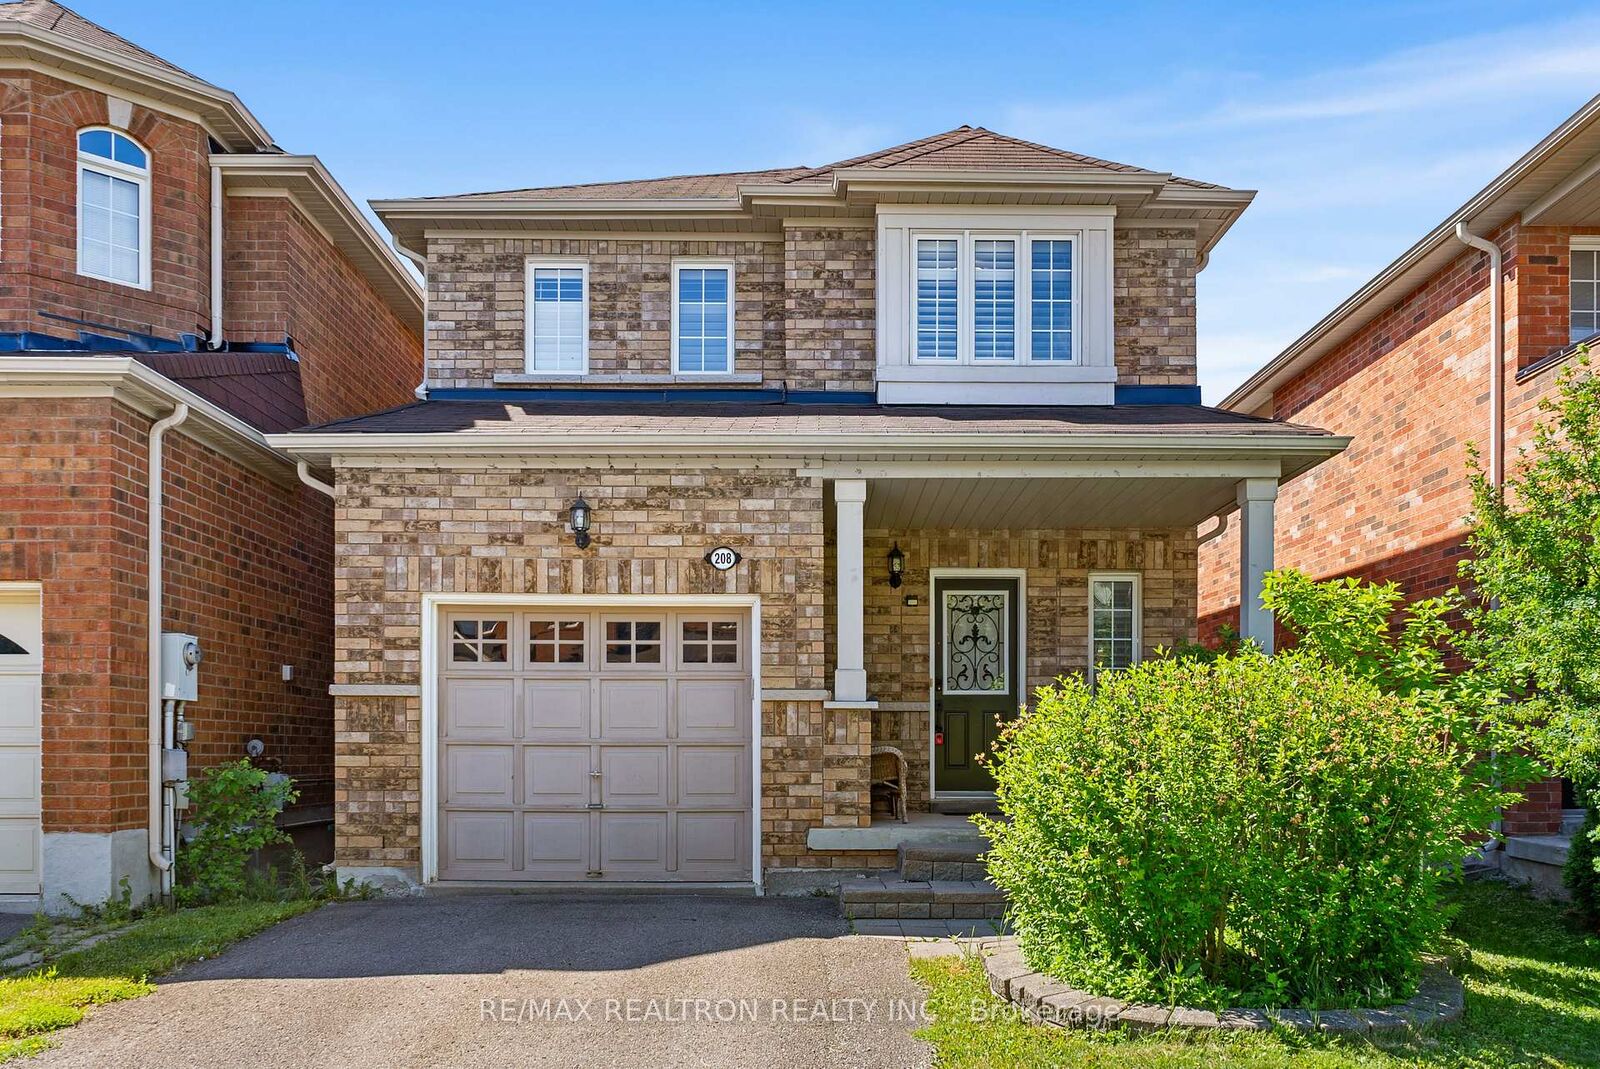
208 Penndutch Circle Whitchurch-Stouffville, ON L4A 0N9
Listing Courtesy of: PropTX - IDX / Listed By: Re/Max Realtron Realty Inc.

  208 Penndutch Circle Whitchurch-Stouffville, ON L4A 0N9

Active
$949,000 (CAD)

3
BED
4
BATH
1500-2000
SQFT

Description

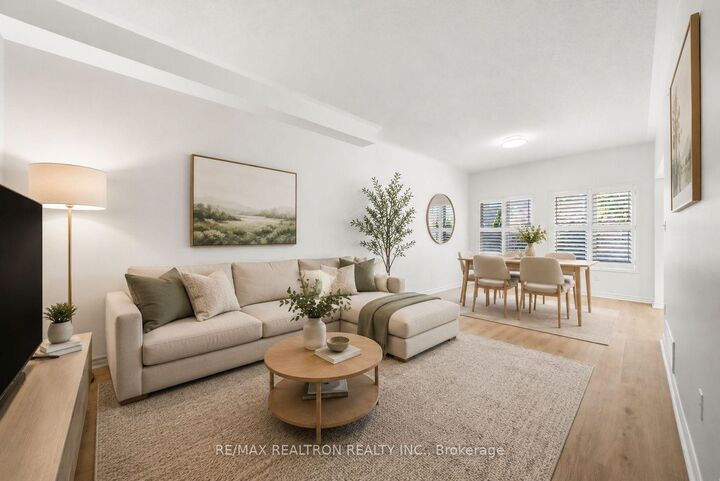
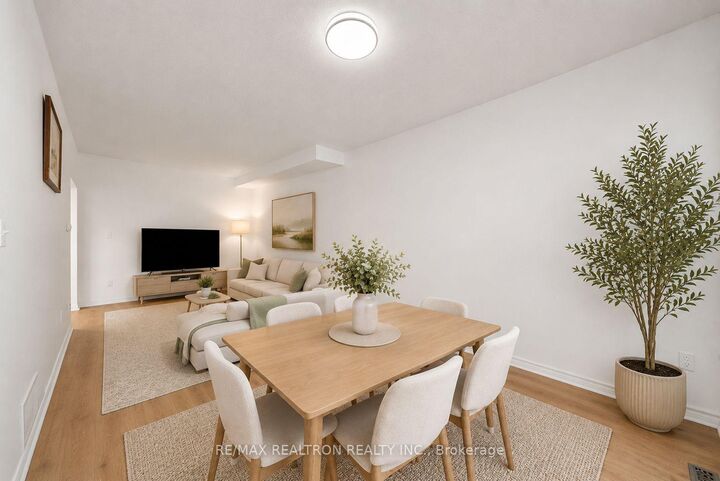
Welcome to 208 Penndutch Circle, an impeccably maintained, move-in-ready detached home designed for effortless modern living. Flooded with natural light, the main level features 9-foot ceilings and a seamless open-concept design. The bright living and dining spaces look out onto a sunny, south-facing backyard, while the well-equipped eat-in kitchen boasts extended upper cabinetry and a dedicated breakfast area. Step outside through the walk-out to your private stone patio-ideal for weekend BBQs, outdoor entertaining, or quiet morning coffees. Upstairs, unwind in the oversized primary suite featuring a walk-in closet and private 4-piece ensuite. Two additional spacious bedrooms provide flexible room for family, guests, or a dedicated work-from-home setup. The professionally finished lower level dramatically expands your living footprint, offering a sprawling recreation room, a full 3-piece bathroom, and versatile space ready for a home gym, play area, or media lounge. Nestled in a vibrant, family-centric community just steps from top-rated schools, parks, scenic trails, shopping, and the Stouffville GO Station. This is a true turnkey home that has been exceptionally well cared for, offering outstanding value, generous living space, and a location that perfectly complements today's lifestyle.**Few Photos have been virtually staged.**

MLS®:
N14105378
Taxes
$4,845(2025)
Type
Single-Family Home
Style
2-Storey
County
Regional Municipality of York
Community
Stouffville

Listed By

Re/Max Realtron Realty Inc.
Source
PropTX - IDX
Last checked Oct 23 2026 at 12:36 AM GMT+0000
Bathroom Details
Interior Features
  • Water Softener
Property Features
  • Foundation: Concrete
Heating and Cooling
  • Forced Air
  • Central Air
Basement Information
  • Finished
Pool Information
  • None
Exterior Features
  • Brick
  • Roof: Shingles
Utility Information
  • Sewer: Sewer
  • Fuel: Gas
  • Energy: Energy Certificate: No
Garage
  • Attached
Parking
  • Private
Stories
  • 2
Location
   
Calculate drive times to this property
 
Powered by INRIX® Drive Time

Powered by Walk Score®
Disclaimer: Copyright 2026 Toronto IDX. All rights reserved. This information is deemed reliable, but not guaranteed. The information being provided is for consumers’ personal, non-commercial use and may not be used for any purpose other than to identify prospective properties consumers may be interested in purchasing. Data last updated 10/22/26 17:36

