5 Coultice Drive Whitchurch-Stouffville, ON L4A 2Y1
Listing Courtesy of: PropTX - IDX / Listed By: One Percent Realty Ltd.

  5 Coultice Drive Whitchurch-Stouffville, ON L4A 2Y1

Active
$0 (CAD)
3
BED
3
BATH
1500-2000
SQFT

Description

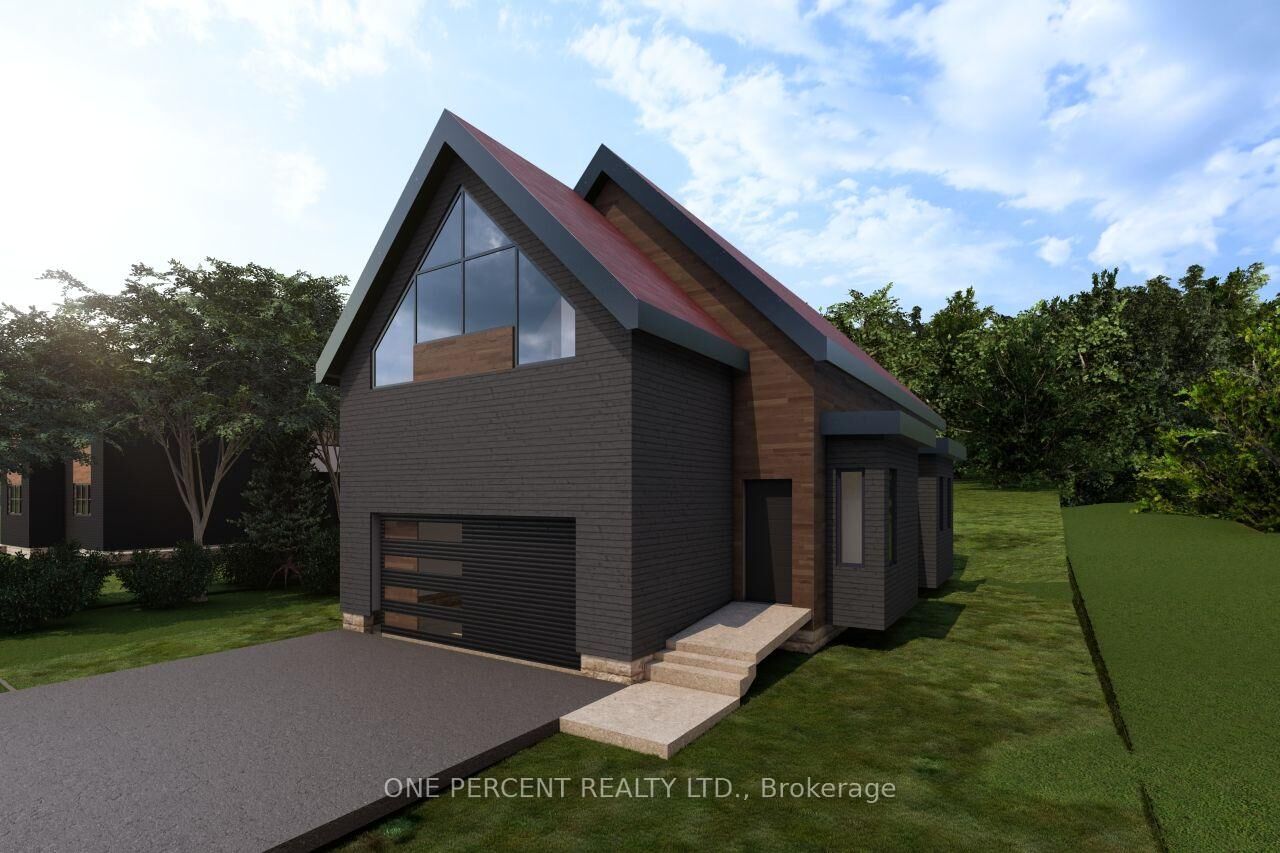
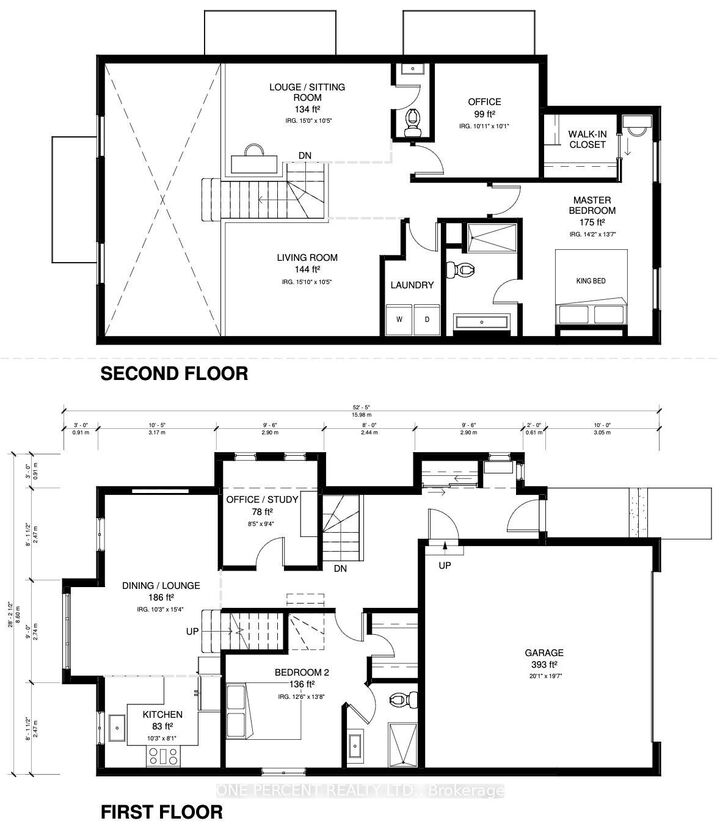
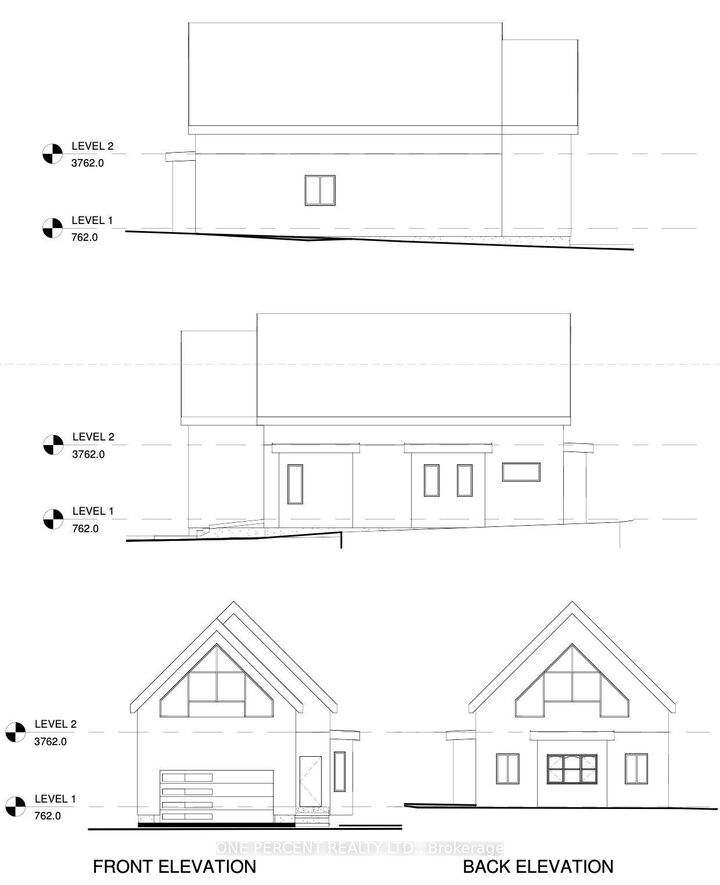
Welcome To The Sky Loft At Legacy 1.0, One Of A Kind Expressions By Eco Lake Homes. A Limited Collection Of 14 Homes On A Private Road At Musselman Lake, Just Off Ninth Line, Each Designed For Its Own Lot. The Sky Loft Is A Detached Home Offering Approx. 1,920 Sq. Ft., Featuring 2+1 Bedrooms, 2.5 Bathrooms, A Two-Car Garage, Dramatic Vaulted Ceilings, And Additional Living Space Above The Garage. Enjoy 5-Inch Oak Plank Floors, White Quartz Countertops, Pot Lights, 5-Inch Baseboards, Moen Faucets, And Standard Finishes With Additional Upgrade Options Available. Unfinished Basement With Finishing Upgrades Available. Features Include A Rheem Marathon Hot Water Tank And HRV System. Includes Membership In The Eco Lakeside Association, A Private Park At Musselman Lake For Legacy 1.0 Purchasers And Other Limited Eligible Properties, With Deeded Lake Access. Tentative Occupancy: April 2028. Prices Exclude HST. Eligible Buyers May Qualify For Up To $130,000 In HST Relief On Agreements Signed By March 31, 2027. Subject To Eligibility And Government Program Terms. A Must See! For More New Home offerings from Eco Lake Homes @ Musselman Lake, View the Last Photo for Eco Lake Homes VIP Launch Event Nov 15th and/or Click Alternate Feature Sheet.

MLS®:
N14155274
Type
Single-Family Home
Style
Bungaloft
County
Regional Municipality of York
Community
Rural Whitchurch-Stouffville

Listed By

One Percent Realty Ltd.
Source
PropTX - IDX
Last checked Nov 6 2026 at 4:41 AM GMT+0000
Bathroom Details
Interior Features
  • Other
Property Features
  • Foundation: Insulated Concrete Form
Heating and Cooling
  • Forced Air
  • None
Basement Information
  • Unfinished
Pool Information
  • None
Exterior Features
  • Other
  • Roof: Asphalt Shingle
Utility Information
  • Sewer: Septic
  • Fuel: Gas
  • Energy: Energy Certificate: No
Garage
  • Built-In
Parking
  • Private
Location
   
Calculate drive times to this property
 
Powered by INRIX® Drive Time

Powered by Walk Score®
Disclaimer: Copyright 2026 Toronto IDX. All rights reserved. This information is deemed reliable, but not guaranteed. The information being provided is for consumers’ personal, non-commercial use and may not be used for any purpose other than to identify prospective properties consumers may be interested in purchasing. Data last updated 11/5/26 20:41

