1-A Butler Street Whitestone, ON P0A 1G0
Listing Courtesy of: PropTX - IDX / Listed By: Re/Max Parry Sound Muskoka Realty Ltd

  1-A Butler Street Whitestone, ON P0A 1G0

Active
$499,900 (CAD)
2
BED
1
BATH
1500-2000
SQFT

Description

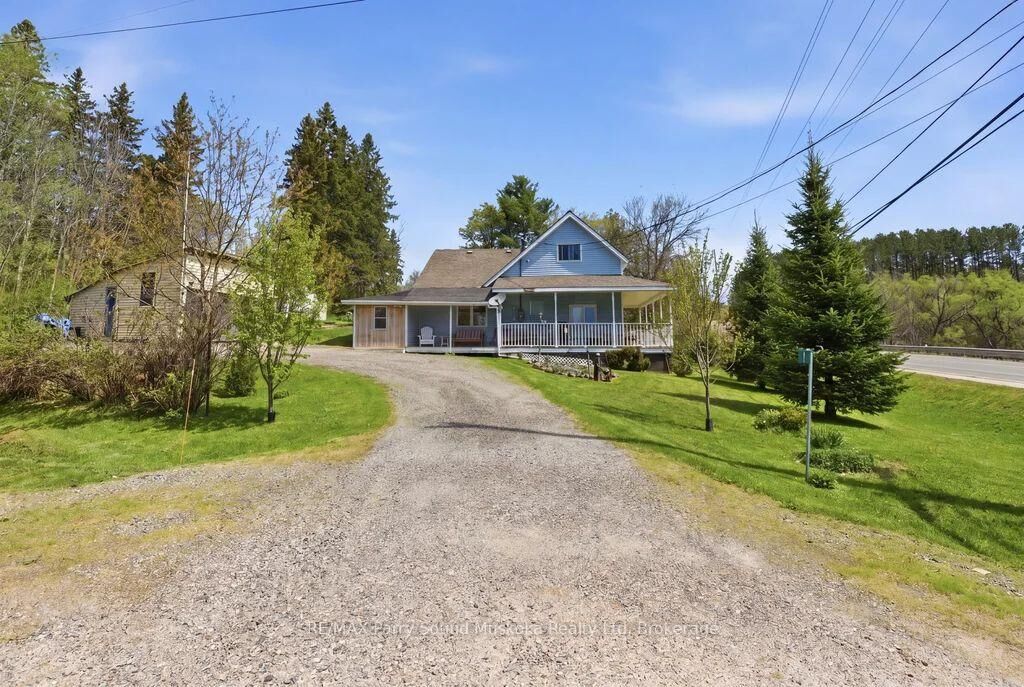
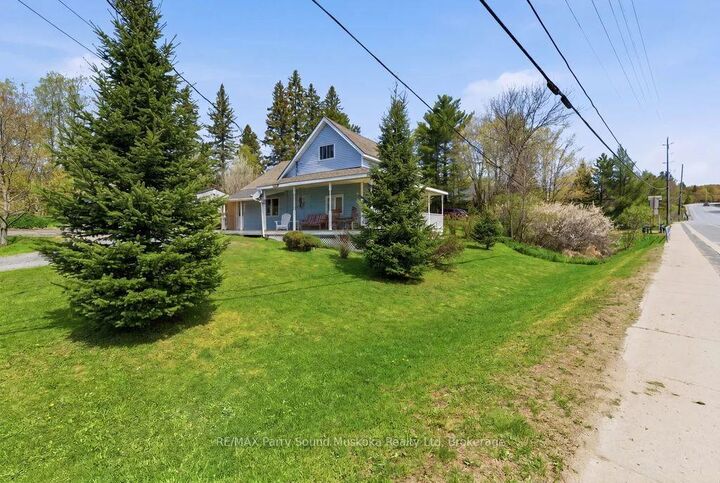
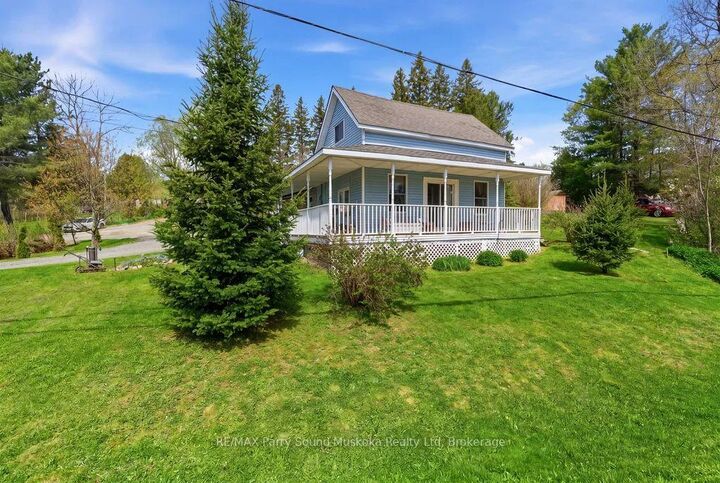
Charming 2-bedroom cottage-country home in Dunchurch with a water view of Whitestone Lake.Beautifully landscaped with mature trees and plenty of yard space for children to play. Features low-maintenance vinyl siding, forced-air propane heating installed in 2025, a drilled well, and hot water on demand. Enjoy the wraparound porch, 1.5-car garage, 2 sheds, large kitchen and dining room, and spacious living room with large windows bringing in plenty of sun and natural light. A small nook off the living room makes a great office space with a view. An unfinished basement and 1.5 car garage.Located in the Municipality of Whitestone with rental potential, this property offers a southeast view of large and desirable Whitestone Lake from your porch, with lake access just a short walk away. A full-service lake with a marina and boat launches, perfect for all your boating needs.Conveniently close to stores, amenities, the community and recreation centre, restaurants, boat launch, park, and beach with swim programs. Public school and nursing station nearby.A great location to raise a family, a home away from home, or a cottage without paying waterfront taxes. Enjoy all-season activities including snowmobiling, cross-country skiing, ATVing, swimming, fishing, boating, and ice fishing. A corner lot with access of a municipal maintained road/highway. This property offers the opportunity to work from home with a view and take the kids for a swim after they are dropped off by the school bus. Live, work, and play the cottage-country dream.

MLS®:
X13586858
Taxes
$1,133(2026)
Lot Size
10,062 SQFT
Type
Single-Family Home
Style
2-Storey
County
Parry Sound District
Community
Dunchurch

Listed By

Re/Max Parry Sound Muskoka Realty Ltd
Source
PropTX - IDX
Last checked Jul 21 2026 at 4:14 PM GMT+0000
Bathroom Details
Interior Features
  • None
Property Features
  • Foundation: Block
  • Foundation: Stone
Heating and Cooling
  • Forced Air
  • None
Basement Information
  • Full
  • Unfinished
Pool Information
  • None
Exterior Features
  • Vinyl Siding
  • Roof: Asphalt Shingle
Utility Information
  • Sewer: Septic
  • Fuel: Propane
  • Energy: Energy Certificate: No
Garage
  • Detached
Stories
  • 2
Location
   
Calculate drive times to this property
 
Powered by INRIX® Drive Time

Powered by Walk Score®
Disclaimer: Copyright 2026 Toronto IDX. All rights reserved. This information is deemed reliable, but not guaranteed. The information being provided is for consumers’ personal, non-commercial use and may not be used for any purpose other than to identify prospective properties consumers may be interested in purchasing. Data last updated 7/21/26 09:14

