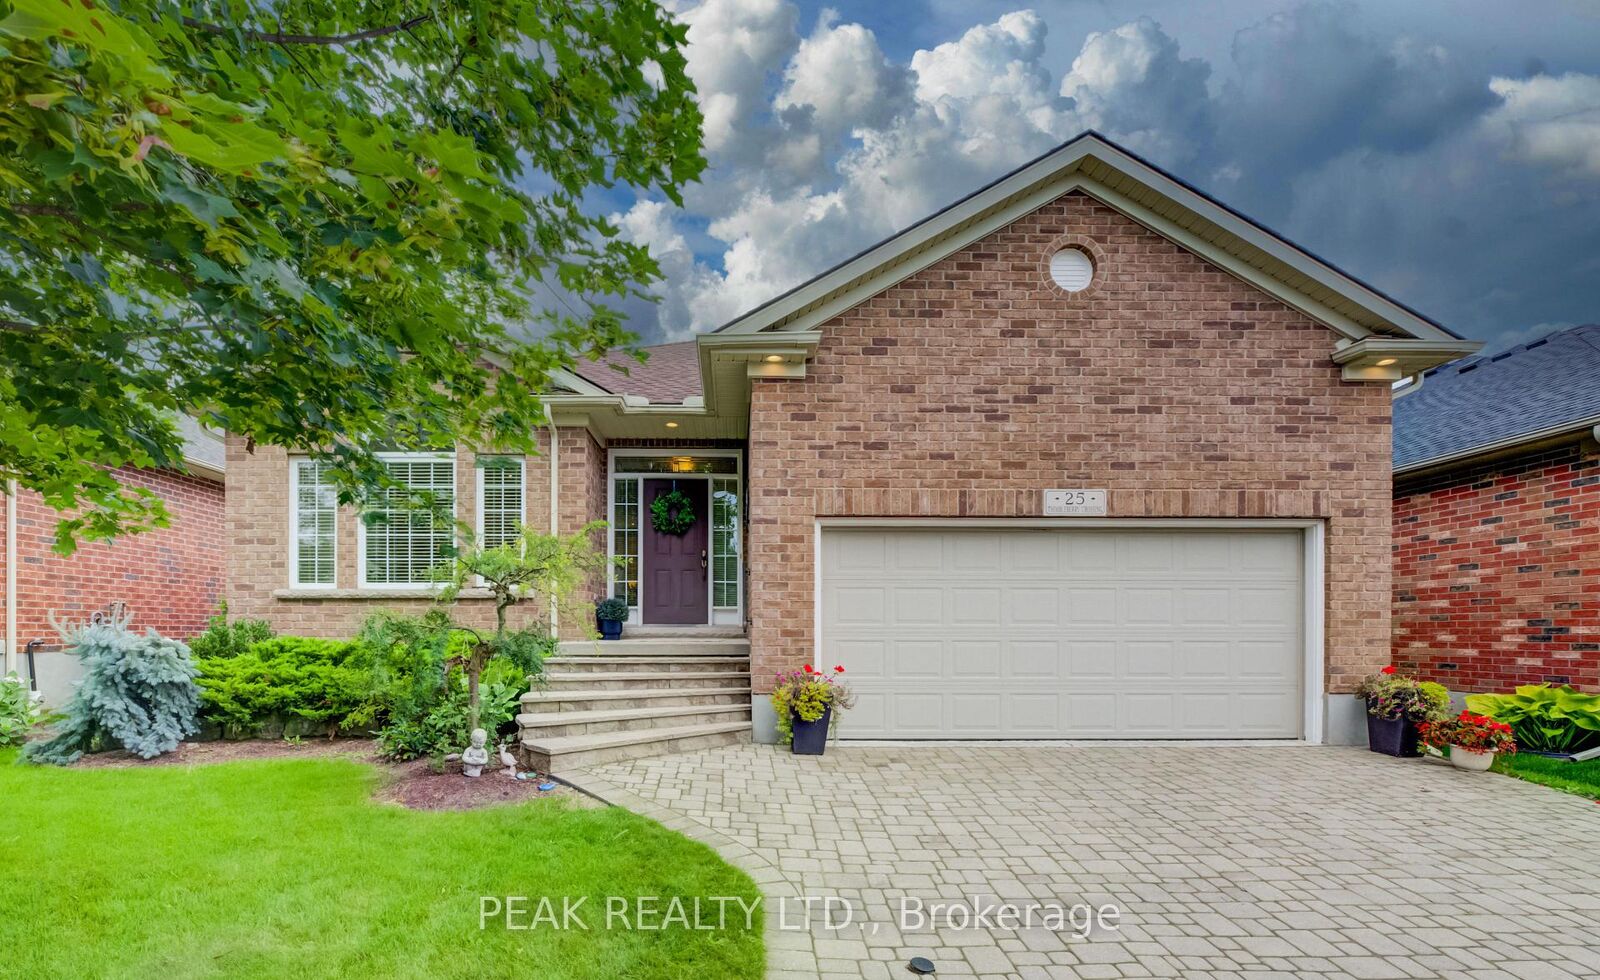
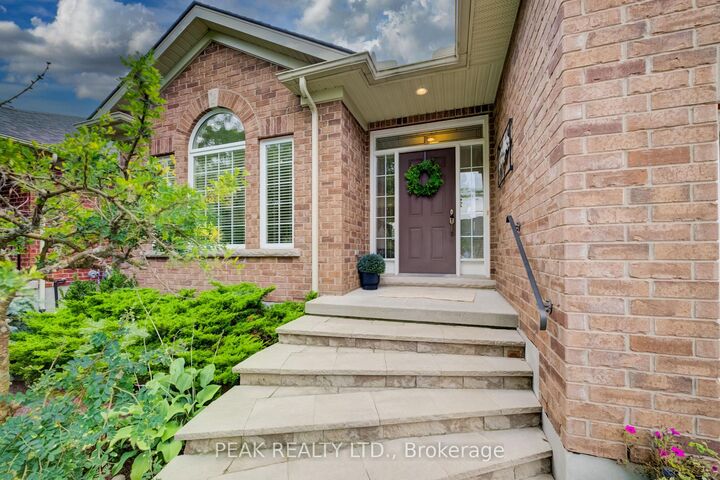
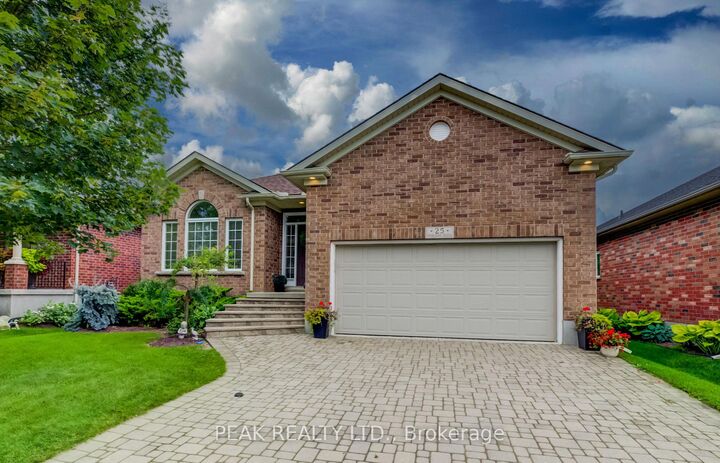
25 Thimbleberry Crossing Wilmot, ON N3A 4P5
Listing Courtesy of: PropTX - IDX / Listed By: Peak Realty Ltd.

  25 Thimbleberry Crossing Wilmot, ON N3A 4P5

Active
$834,900 (CAD)

2
BED
2
BATH
1000-1199
SQFT

Description

Welcome to 25 Thimbleberry Crossing in Stonecroft. This custom Rosedale model offers an appealing opportunity to enjoy bungalow living at a more accessible price point in Stonecroft. Well maintained and thoughtfully finished, the home features a double garage and a beautifully landscaped lot with privacy on both sides. The bright main floor has a white kitchen with stone countertops, tile backsplash, under-cabinet lighting and newer stainless steel appliances. Hardwood floors and a vaulted ceiling accentuate the adjacent dining and living areas. The main-floor bedroom features a spacious walk-in closet and a large window, while the four-piece bathroom includes a tempered glass shower and soaker tub. Convenient main-floor laundry completes the main level. Downstairs, guests can enjoy their own private bedroom, three-piece bathroom and family room. Larger lower-level windows bring natural light into the space. Guests will feel spoiled. Out back, a composite deck with glass railings and an awning allows for views of the professionally landscaped rear yard that backs onto a meandering walking trail. Stonecroft residents also enjoy an 18,000-square-foot recreation centre, indoor pool, fitness and games rooms, library, tennis courts, walking trails and an active social calendar. There are many activities in the community, for a full list please contact the listing agent. 25 Thimbleberry Crossing, with its attractive price point, double garage, inviting outdoor space and comfortable finishes, is a compelling way to enjoy the Stonecroft lifestyle.

MLS®:
X13791842
Taxes
$4,996(2026)
Type
Condo
Building Name
Stonecroft
Style
Bungalow
County
Waterloo Regional Municipality

Listed By

Peak Realty Ltd.
Source
PropTX - IDX
Last checked Sep 16 2026 at 10:18 PM GMT+0000
Bathroom Details
Interior Features
  • Water Softener
  • Central Vacuum
  • Water Heater
  • Auto Garage Door Remote
  • Primary Bedroom - Main Floor
Senior Community
  • Yes
Property Features
  • Fireplace: Living Room
  • Fireplace: Electric
  • Foundation: Poured Concrete
Heating and Cooling
  • Forced Air
  • Central Air
Basement Information
  • Finished
  • Full
Condo Information
  • Fees: $247
Exterior Features
  • Brick
  • Roof: Asphalt Shingle
Utility Information
  • Fuel: Gas
  • Energy: Energy Certificate: No
Garage
  • Attached
Parking
  • Private
Stories
  • 1
Location
   
Calculate drive times to this property
 
Powered by INRIX® Drive Time

Powered by Walk Score®
Disclaimer: Copyright 2026 Toronto IDX. All rights reserved. This information is deemed reliable, but not guaranteed. The information being provided is for consumers’ personal, non-commercial use and may not be used for any purpose other than to identify prospective properties consumers may be interested in purchasing. Data last updated 9/16/26 15:18

