

Listing Courtesy of:  CREA / Listed By: Pinnacle Plus Realty Ltd.
 CREA / Listed By: Pinnacle Plus Realty Ltd.
 11944 Thistledown Windsor, ON N8P 0B7
Active (1 Days)
$594,888 (CAD)
OPEN HOUSE TIMES
-
OPENSun, Jul 192:00 pm - 4:00 pm
Description
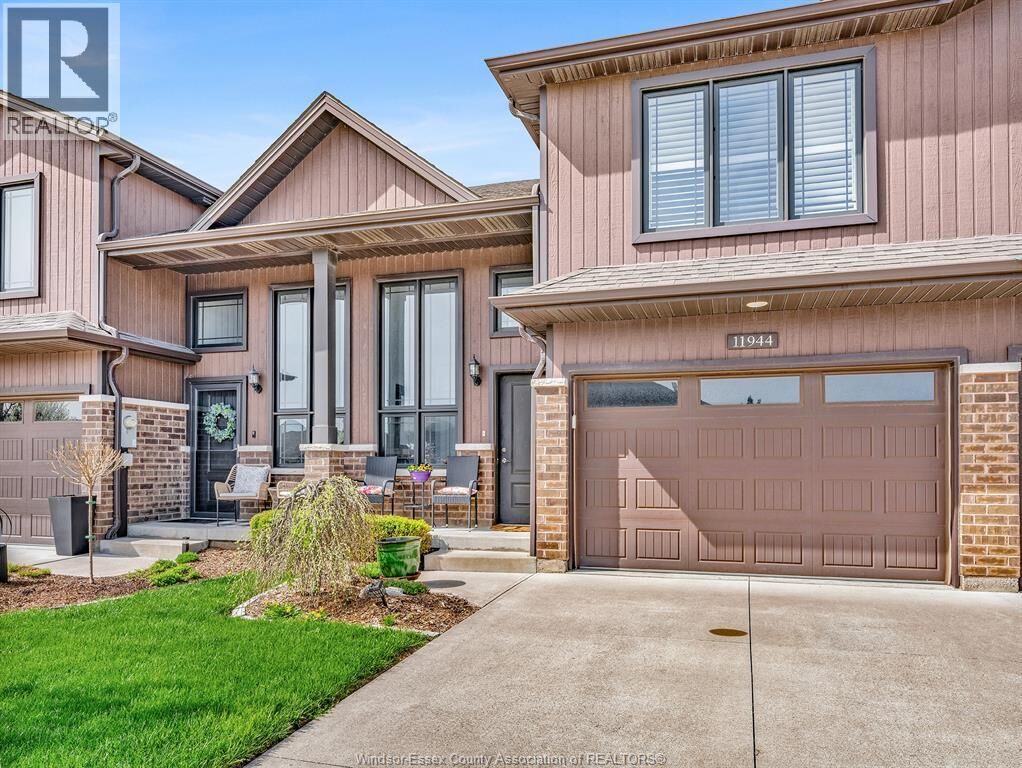
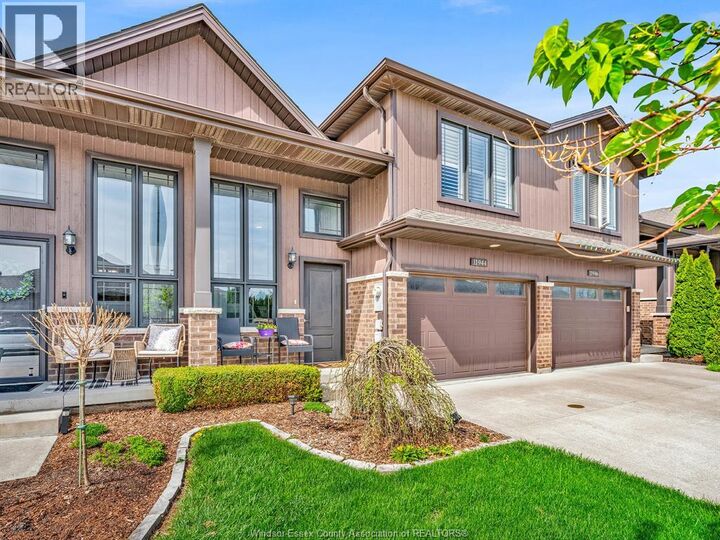
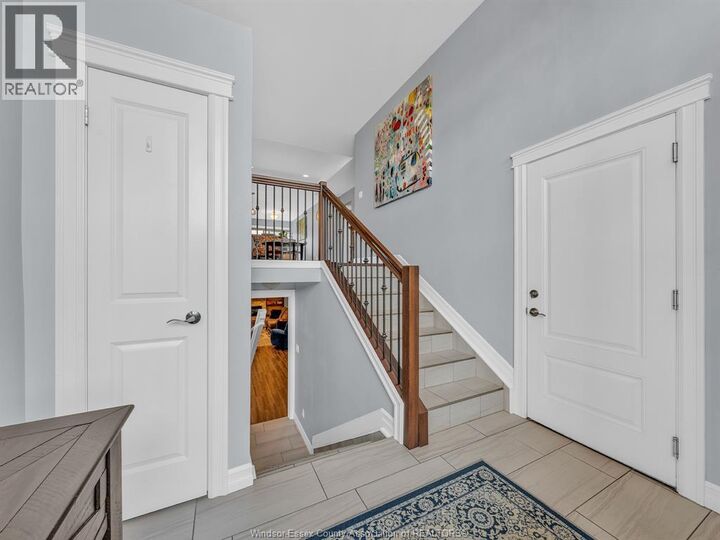
This thoughtful multi-level tylish raised ranch townhouse design offers exceptional flexibility for multigenerational living, extended family, overnight guests, or anyone who appreciates separate living spaces while remaining under one roof. open-concept living on The main floor features a bright layout with a functional kitchen complete w/ ceramic flooring and granite countertops , seamlessly connected to the living & dining areas by. Engineered hardwood throughout the main space & into the impressive bonus room above the garage, which includes a private fully renovated ensuite & walk in closet. The fully finished lower level boasts an open-concept design w/ ceramic tile flooring that mimics hardwood, along w/ a striking fireplace set against a custom brick & stone feature wall. This level also offers an additional bedroom & a recently renovated laundry room. The entire home has been freshly painted within the last year & includes a full bathroom and bedroom on every level for added convenience. Enjoy a rare, tree-lined backyard providing exceptional privacy. Ideally situated on the edge of Tecumseh, just steps from Blue Heron Pond, Tecumseh Arena & nearby walking trails, restaurants, schools, and much more. Whether you're a professional seeking an easy commute, a family looking for a welcoming neighbourhood, or someone ready to enjoy low-maintenance living without sacrificing space or privacy, this exceptional home offers an outstanding lifestyle in one of East Windsor's most convenient locations. of Tecumseh, just steps from Blue Heron Pond, Tecumseh Arena & nearby walking trails, this home offers the perfect blend of comfort, style, and location. (id:41440)
MLS®:
26016817
26016817
Type
Townhouse
Townhouse
Year Built
2015
2015
Style
Raised Ranch W/ Bonus Room
Raised Ranch W/ Bonus Room
County
Essex County
Essex County
Listed By
Zac Cushing, Pinnacle Plus Realty Ltd.
Source
CREA
Last checked Jul 15 2026 at 1:10 AM GMT+0000
CREA
Last checked Jul 15 2026 at 1:10 AM GMT+0000
Bathroom Details
- Full Bathrooms: 3
Interior Features
- Washer
- Refrigerator
- Dishwasher
- Stove
- Dryer
Lot Information
- Concrete Driveway
- Front Driveway
- Finished Driveway
Property Features
- Fireplace: Insert
- Fireplace: Total: 1
- Fireplace: Gas
- Foundation: Concrete
Heating and Cooling
- Furnace
- Forced Air
- Heat Recovery Ventilation (Hrv)
- Natural Gas
- Central Air Conditioning
Flooring
- Hardwood
- Ceramic/Porcelain
Exterior Features
- Brick
- Aluminum/Vinyl
Parking
- Attached Garage
- Garage
- Inside Entry
Location
Disclaimer: The trademarks REALTOR®, REALTORS®, and the REALTOR® logo are controlled
by The Canadian Real Estate Association (CREA) and identify real estate professionals who are members of CREA. Listing Data Last Updated: 7/14/26 18:10
The trademarks REALTOR®, REALTORS®, and the REALTOR® logo are controlledby The Canadian Real Estate Association (CREA) and identify real estate professionals who are members of CREA. Listing Data Last Updated: 7/14/26 18:10

