

Listing Courtesy of:  CREA / Listed By: eXp Realty
 CREA / Listed By: eXp Realty
 1325 Bernard Windsor, ON N8Y 4K2
Active (1 Days)
$429,900 (CAD)
OPEN HOUSE TIMES
-
OPENSun, Oct 41:00 pm - 4:00 pm
Description
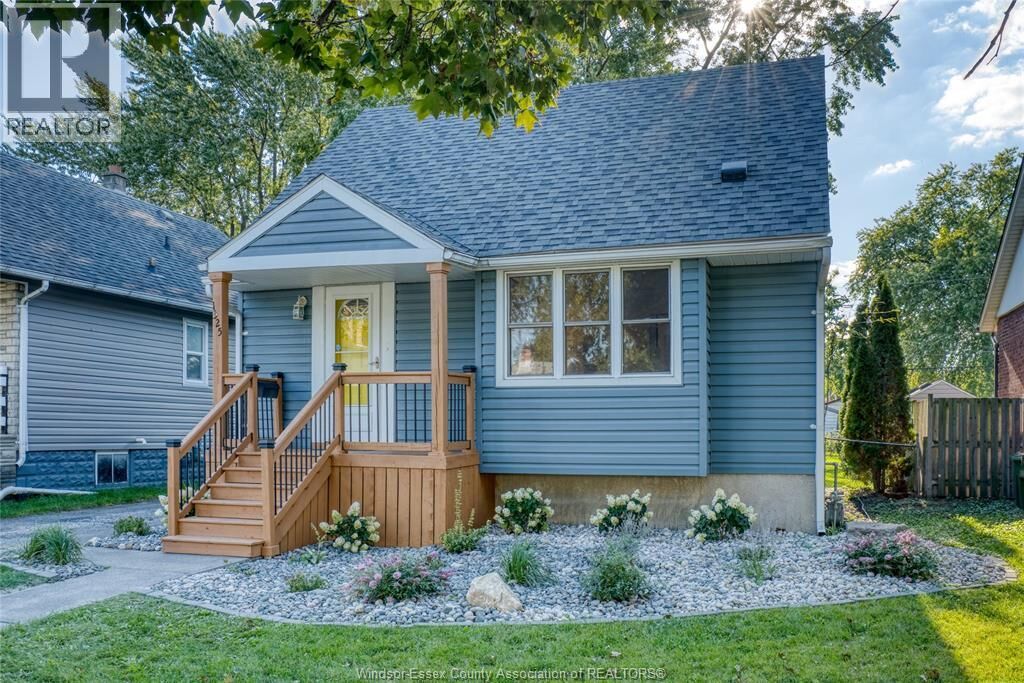
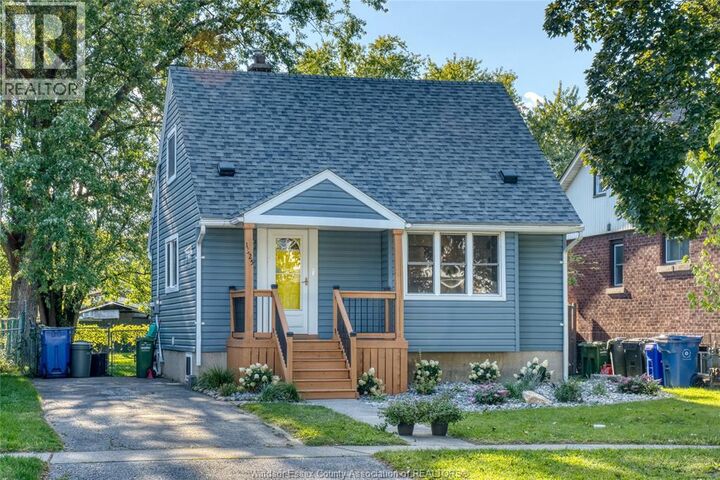
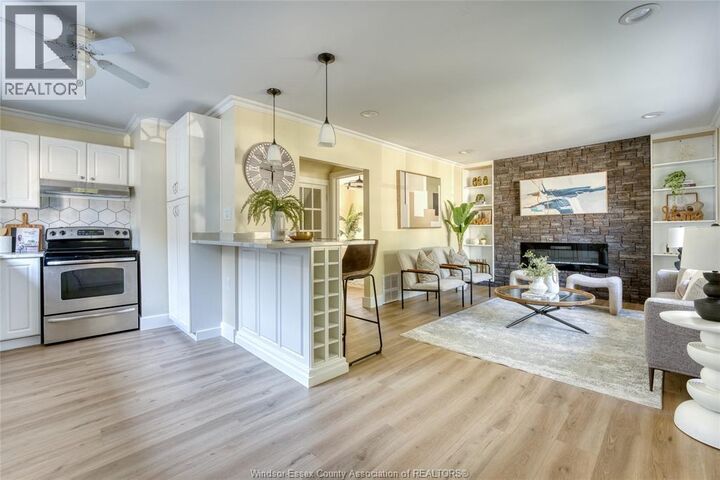
Welcome to 1325 Bernard! This inviting 1½-storey home offers approximately 1,500 sq. ft. of finished living space, three spacious bedrooms and two full bathrooms in a quiet, family-friendly neighbourhood. Freshly painted throughout, with new vinyl flooring, bedroom light fixtures and closet doors, and A/C in 2026, this home is ready for you to move in and enjoy. The kitchen features stone countertops, a sink and backsplash updated in 2021, while an electric fireplace with shelving added in 2020 creates a cozy place to unwind. The main-floor bathroom was updated in 2023, and a second full bathroom was added in the basement in 2022. Additional updates include roof sheathing and shingles, plus the washer and dryer, in 2020. Step outside to a very large backyard with a deck added in 2022—plenty of room for family gatherings, gardening and outdoor play. With a park just down the road and schools and shopping nearby, this home offers comfort and convenience for a growing family, those looking to downsize or an investor. Nothing to do but move in! Traditional Listing. Looking at offers at they come. L/S is related to the seller. (id:41440)
MLS®:
26023977
26023977
Type
Single-Family Home
Single-Family Home
Year Built
1949
1949
County
Essex County
Essex County
Listed By
Linda Joseph, eXp Realty
Source
CREA
Last checked Oct 1 2026 at 6:15 AM GMT+0000
CREA
Last checked Oct 1 2026 at 6:15 AM GMT+0000
Bathroom Details
- Full Bathrooms: 2
Lot Information
- Paved Driveway
- Side Driveway
Property Features
- Fireplace: Insert
- Fireplace: Total: 1
- Fireplace: Electric
- Foundation: Concrete
Heating and Cooling
- Furnace
- Natural Gas
- Central Air Conditioning
Flooring
- Ceramic/Porcelain
- Cushion/Lino/Vinyl
Exterior Features
- Aluminum/Vinyl
Stories
- 2
Living Area
- 1,500 sqft
Location
Disclaimer: The trademarks REALTOR®, REALTORS®, and the REALTOR® logo are controlled
by The Canadian Real Estate Association (CREA) and identify real estate professionals who are members of CREA. Listing Data Last Updated: 9/30/26 23:15
The trademarks REALTOR®, REALTORS®, and the REALTOR® logo are controlledby The Canadian Real Estate Association (CREA) and identify real estate professionals who are members of CREA. Listing Data Last Updated: 9/30/26 23:15

