1451 Ouellette Avenue Windsor, ON N8X 1K1
Listing Courtesy of:  CREA / Listed By: Remax Capital Diamond Realty

  1451 Ouellette Avenue Windsor, ON N8X 1K1

Active (1 Days)
$529,900 (CAD)
5
BED
3
BATH

Description

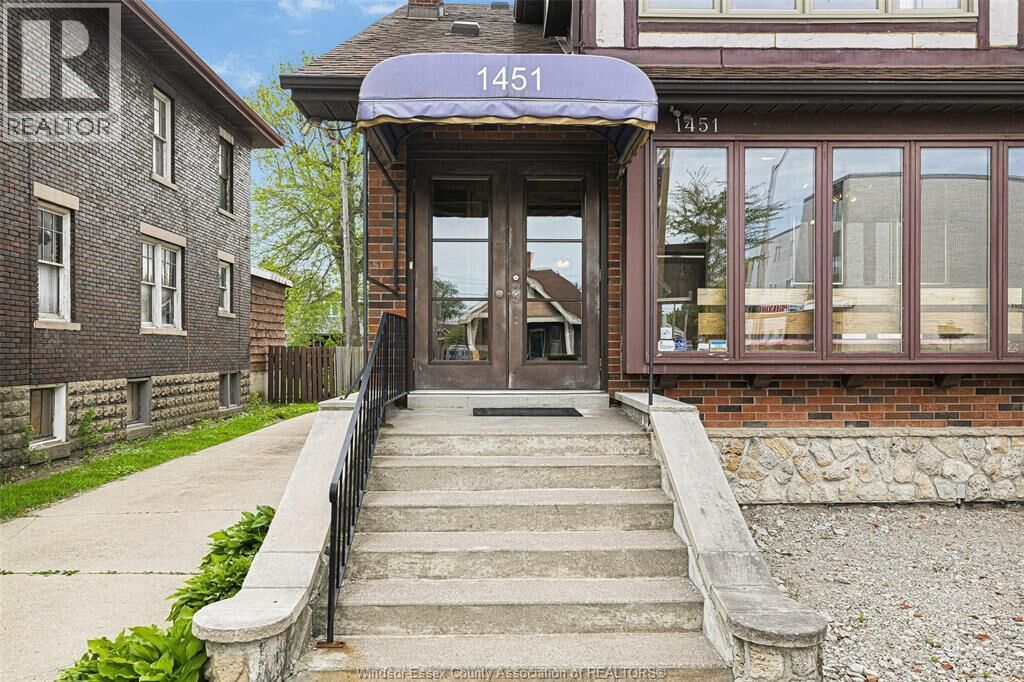
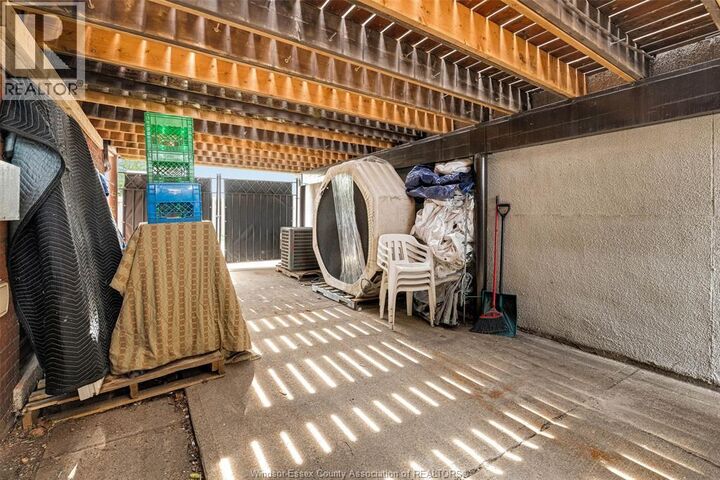
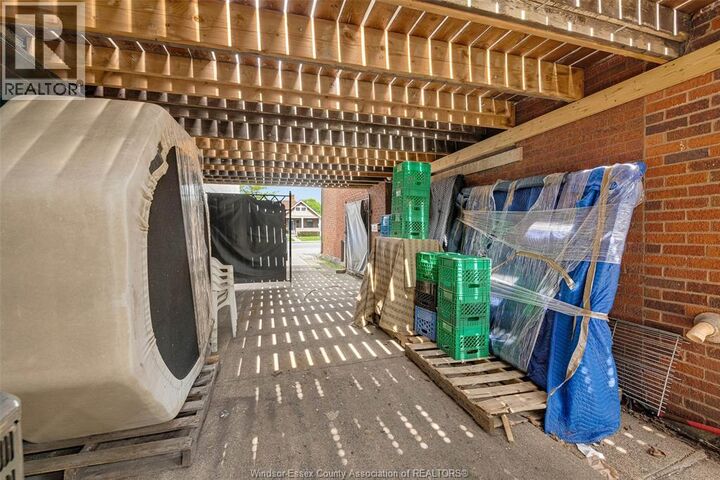
Looking for a solid investment property or are you a first time home buyer, concerned about carrying a mortgage? Look no further! The main floor is rented to a forty year plus certified professional accountant, who not only pays rent but also pays for the main floor property taxes, half of the: insurance, snow removal, yard clean up and of course his own utilities. A headache free, no noise, solid, virtually guaranteed paying tenant. Well maintained approximately 2000 sq. ft. commercial/residential building, with the main floor offering a wide range of business/professional uses including, if you wish in the future, residential, thanks to the broad scope permitted with CD 3.5 zoning. The main floor being approx. 1200 sq. ft, offers professional office space including: reception/waiting area, 2 bathrooms, multiple offices/work areas, board room, and additional work/storage space in the basement. The currently vacant upstairs apartment of approx. 800 sq. ft, offers 2 bedrooms, hardwood floors, in-suite laundry, private sun deck, all appliances, central heating and cooling and a private entry. This building is perfect for owner occupied or rental income such as employee housing. You will find convenient 10 + car parking with 2 driveways off of Ouellette, illuminated signage, gated parking or storage, up to date mechanicals including a 1 year old A/C system on the main floor and on each floor a 1 year old electrical panel. Subject to credit and other considerations the seller may consider a vendor take back (VTB) mortgage. A unique property with excellent exposure on the main floor, yet privacy on the upper! (id:41440)

MLS®:
26017322
Type
Single-Family Home
County
Essex County

Listed By

Mario Leonardo, Remax Capital Diamond Realty
Source
CREA
Last checked Jul 21 2026 at 3:40 PM GMT+0000
Bathroom Details
  • Full Bathroom: 1
  • Partial Bathrooms: 2
Lot Information
  • Finished Driveway
  • Circular Driveway
Property Features
  • Foundation: Block
Heating and Cooling
  • Furnace
  • Forced Air
  • Natural Gas
  • Central Air Conditioning
Flooring
  • Hardwood
  • Other
Exterior Features
  • Brick
Stories
  • 2
Location
   
Calculate drive times to this property
 
Powered by INRIX® Drive Time

Powered by Walk Score®
Disclaimer: REALTOR.CA The trademarks REALTOR®, REALTORS®, and the REALTOR® logo are controlled
by The Canadian Real Estate Association (CREA) and identify real estate professionals who are members of CREA. Listing Data Last Updated: 7/21/26 08:40

