

Listing Courtesy of:  CREA / Listed By: Royal Lepage Binder Real Estate
 CREA / Listed By: Royal Lepage Binder Real Estate
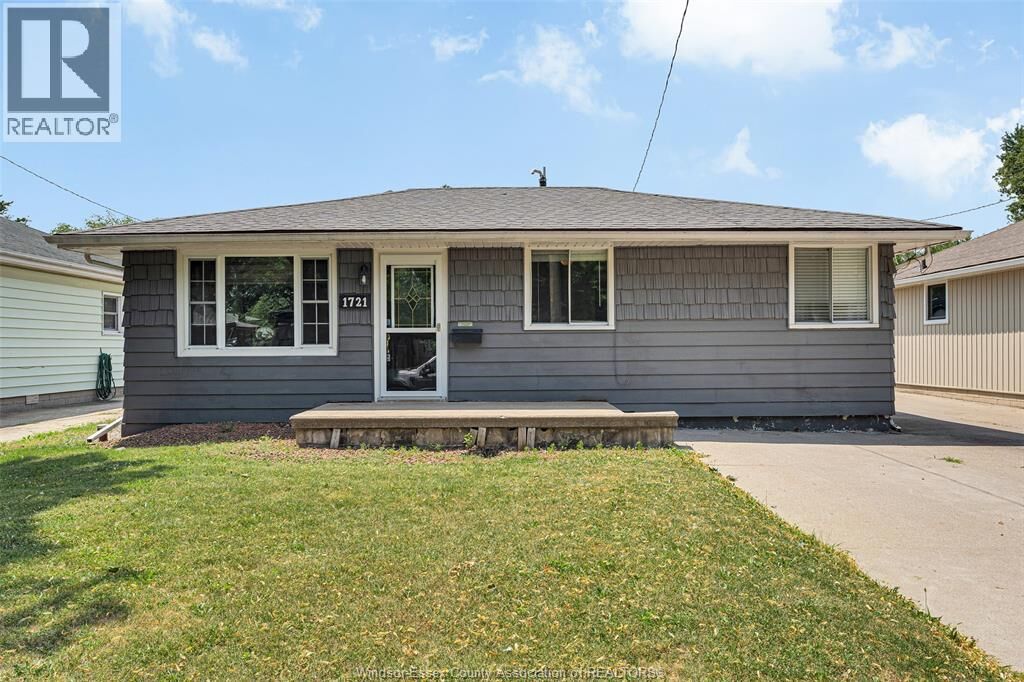
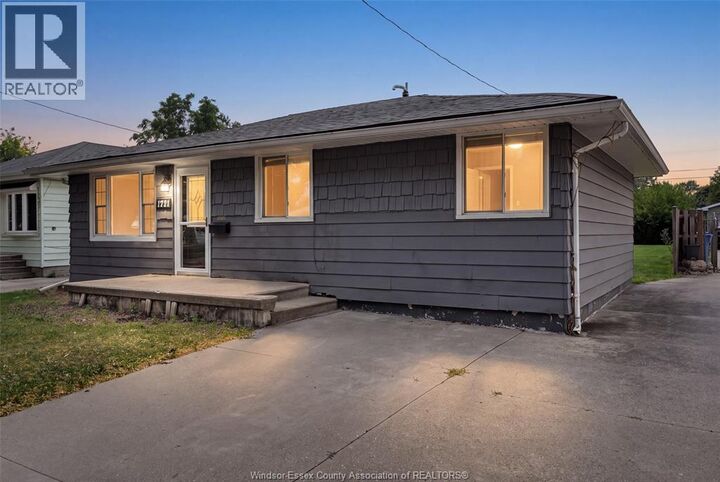
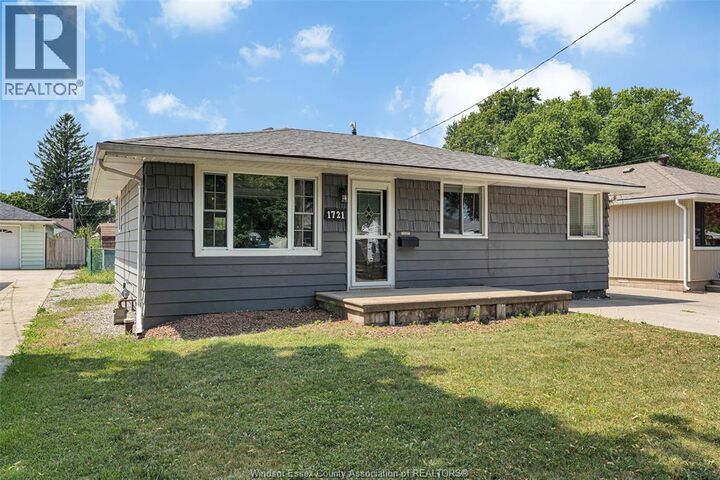
 1721 Glendale Windsor, ON N8T 2N1
Active
$379,900 (CAD)
MLS®:
26018505
26018505
Type
Single-Family Home
Single-Family Home
Year Built
1954
1954
Style
Bungalow, Ranch
Bungalow, Ranch
County
Essex County
Essex County
Listed By
Fran Grebenc, Royal Lepage Binder Real Estate
Source
CREA
Last checked Jul 31 2026 at 11:10 PM GMT+0000
CREA
Last checked Jul 31 2026 at 11:10 PM GMT+0000
Bathroom Details
- Full Bathroom: 1
Interior Features
- Washer
- Refrigerator
- Dishwasher
- Microwave
- Stove
- Dryer
Lot Information
- Concrete Driveway
- Front Driveway
Property Features
- Fireplace: Insert
- Fireplace: Total: 1
- Fireplace: Gas
- Foundation: Block
Heating and Cooling
- Forced Air
- Natural Gas
- Central Air Conditioning
Flooring
- Laminate
- Hardwood
- Ceramic/Porcelain
Exterior Features
- Aluminum/Vinyl
Stories
- 1
Location
Disclaimer: The trademarks REALTOR®, REALTORS®, and the REALTOR® logo are controlled
by The Canadian Real Estate Association (CREA) and identify real estate professionals who are members of CREA. Listing Data Last Updated: 7/31/26 16:10
The trademarks REALTOR®, REALTORS®, and the REALTOR® logo are controlledby The Canadian Real Estate Association (CREA) and identify real estate professionals who are members of CREA. Listing Data Last Updated: 7/31/26 16:10


Description