

Listing Courtesy of:  CREA / Listed By: Jump Realty Inc.
 CREA / Listed By: Jump Realty Inc.
2404 Chandler Road Windsor, ON N8W 4A8
Active (0 Days)
$499,000 (CAD)
OPEN HOUSE TIMES
-
OPENSat, Nov 71:00 pm - 3:00 pm
-
OPENSun, Nov 81:00 pm - 3:00 pm
Description
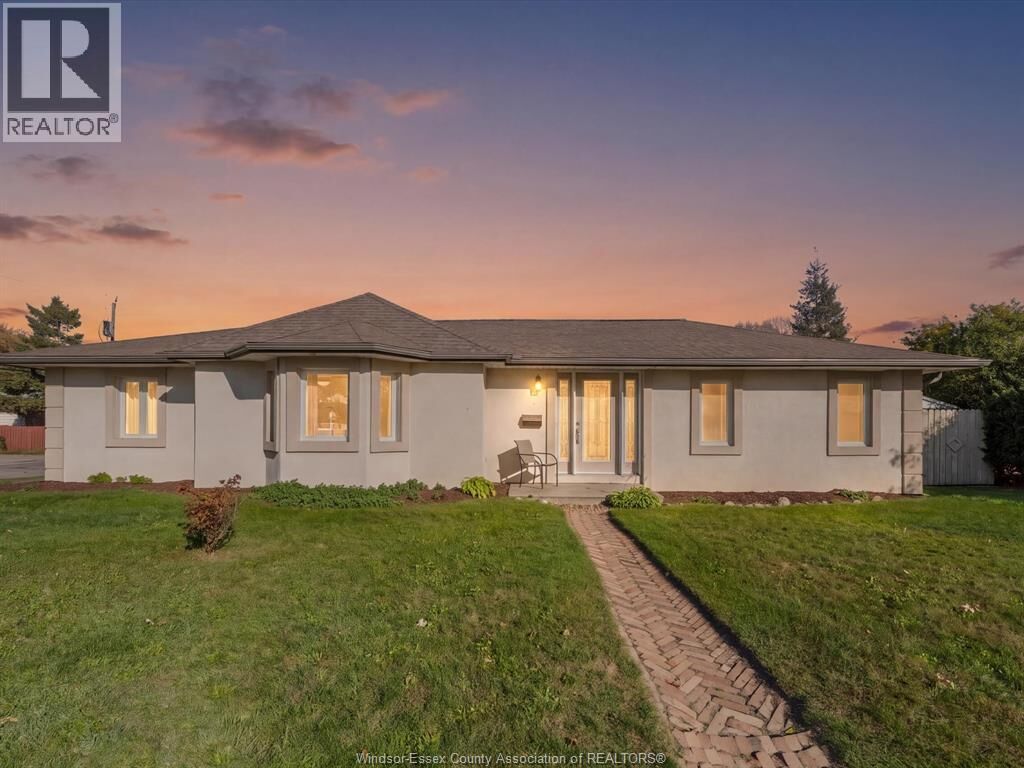
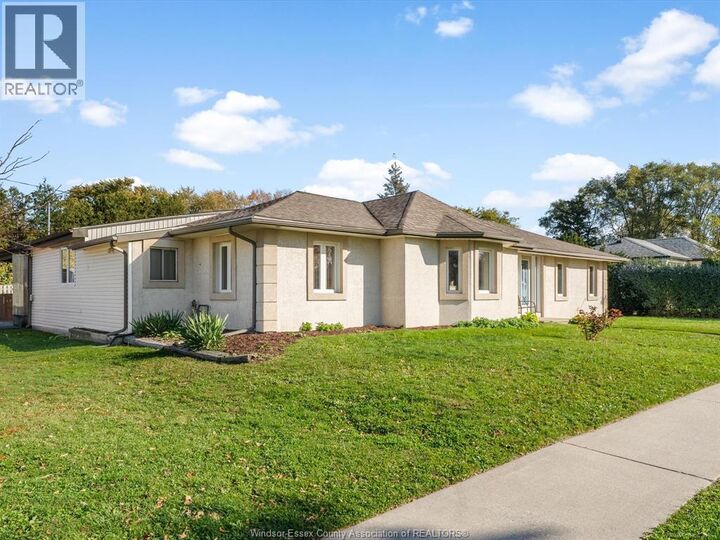
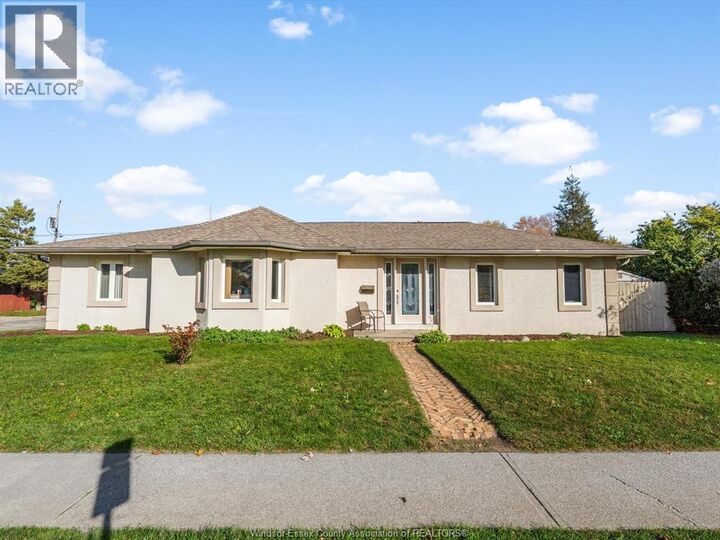
Welcome to this spacious and inviting ranch, situated on a generous corner lot in the heart of Windsor! Offering the perfect combination of accessible, single-level living, functional space and outdoor entertaining, this home is an excellent opportunity whether you're searching for your first home or your forever home. Inside, you'll find a bright and spacious living room with beautiful hardwood flooring, a large kitchen featuring ample cabinetry, generous counter space and an adjoining dining area that's perfect for everyday meals or entertaining. The home offers three generously sized bedrooms, with two featuring their own ensuite bathrooms, providing added comfort, privacy and convenience. Designed with accessibility in mind, the convenient one-floor layout, accessible bathroom features and covered exterior ramp make this home particularly appealing to those seeking a more comfortable and accommodating living environment. Step outside to discover a spacious, fully fenced backyard featuring an impressive covered outdoor entertaining area, complete with a swim spa and plenty of room to relax or host family and friends. Additional highlights include a storage shed and generous outdoor space to enjoy. With its accessible features, spacious interior, oversized corner lot and fantastic outdoor amenities, this property offers versatility and comfort for a wide range of lifestyles. Whether you're purchasing your first home, looking to downsize or seeking a home that accommodates changing mobility needs, this is a wonderful place to call home in an established Windsor neighbourhood! (id:41440)
MLS®:
26027059
26027059
Type
Single-Family Home
Single-Family Home
Year Built
1946
1946
Style
Ranch
Ranch
County
Essex County
Essex County
Listed By
Jamie Kerr, Jump Realty Inc.
Source
CREA
Last checked Nov 4 2026 at 9:15 PM GMT+0000
CREA
Last checked Nov 4 2026 at 9:15 PM GMT+0000
Bathroom Details
- Full Bathrooms: 2
Interior Features
- Washer
- Refrigerator
- Dishwasher
- Stove
- Dryer
Lot Information
- Concrete Driveway
- Side Driveway
Property Features
- Foundation: Block
Heating and Cooling
- Furnace
- Natural Gas
- Fully Air Conditioned
- Central Air Conditioning
Pool Information
- Above Ground Pool
Flooring
- Hardwood
- Ceramic/Porcelain
Exterior Features
- Concrete/Stucco
Parking
- Carport
Stories
- 1
Living Area
- 2,105 sqft
Location
Disclaimer: The trademarks REALTOR®, REALTORS®, and the REALTOR® logo are controlled
by The Canadian Real Estate Association (CREA) and identify real estate professionals who are members of CREA. Listing Data Last Updated: 11/4/26 13:15
The trademarks REALTOR®, REALTORS®, and the REALTOR® logo are controlledby The Canadian Real Estate Association (CREA) and identify real estate professionals who are members of CREA. Listing Data Last Updated: 11/4/26 13:15

