

Listing Courtesy of:  CREA / Listed By: Royal Lepage Binder Real Estate
 CREA / Listed By: Royal Lepage Binder Real Estate
 3640 Charlevoix Avenue Windsor, ON N9E 3B3
Active
$499,000 (CAD)
OPEN HOUSE TIMES
-
OPENSun, Aug 161:00 pm - 3:00 pm
Description
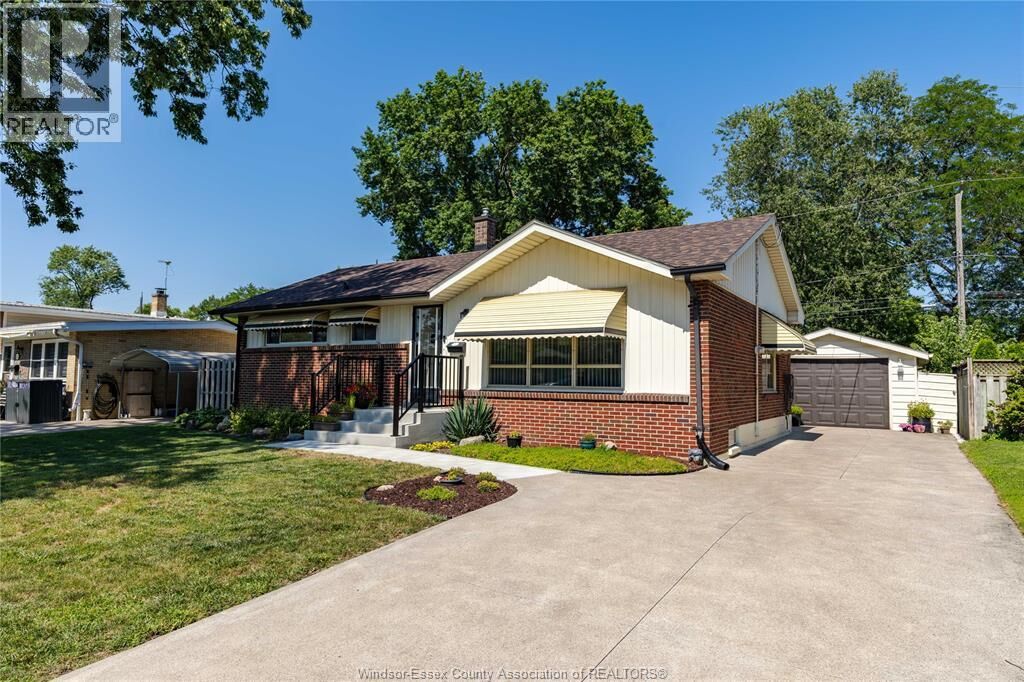
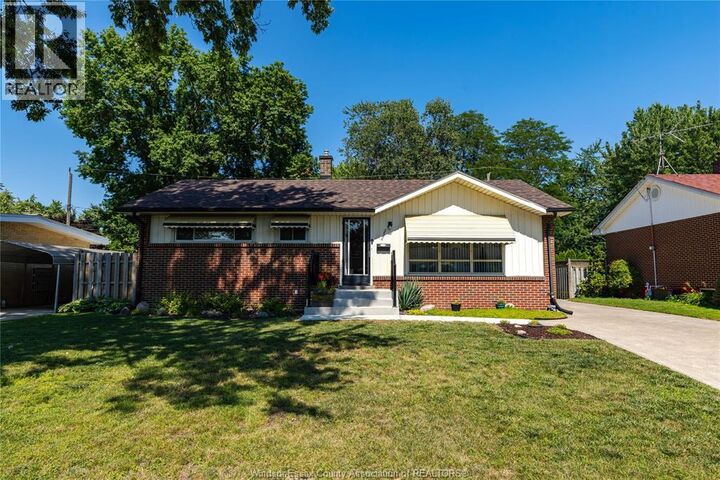
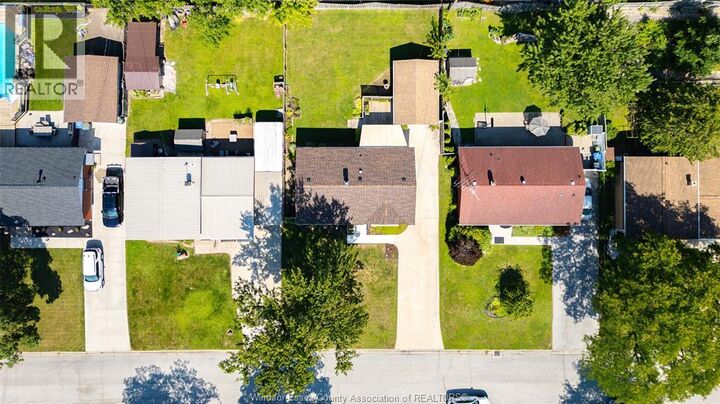
Nestled on a quiet, tree-lined street in the heart of sought-after South Windsor, this meticulously maintained home has been lovingly cared for by the same owners for many years and is ready for its next chapter. Offering excellent curb appeal with mature landscaping, a wide concrete driveway, and a detached 1.5-car garage, this property immediately feels like home. Inside, you'll find a functional layout featuring three main-floor bedrooms, bright and inviting living spaces, and a finished lower level complete with a spacious recreation room, full bathroom, laundry area, and dedicated storage. The home has been thoughtfully maintained over the years, including a newer roof (2023), chimney (2023), porch and railings (2025), and side fence (2023). Step outside to enjoy a beautifully landscaped, fully fenced backyard featuring a covered sitting deck—an ideal space for entertaining, relaxing with family, or enjoying your morning coffee in privacy. Located close to excellent schools, shopping, parks, and everyday amenities, this is an outstanding opportunity to own a solid, well-cared-for home in one of Windsor's most desirable neighbourhoods. (id:41440)
MLS®:
26018659
26018659
Type
Single-Family Home
Single-Family Home
Style
Ranch
Ranch
County
Essex County
Essex County
Listed By
Thomas Scully, Royal Lepage Binder Real Estate
Source
CREA
Last checked Aug 8 2026 at 2:33 AM GMT+0000
CREA
Last checked Aug 8 2026 at 2:33 AM GMT+0000
Bathroom Details
- Full Bathrooms: 2
Interior Features
- Washer
- Refrigerator
- Dishwasher
- Dryer
- Freezer
- Two Stoves
Lot Information
- Double Width or More Driveway
- Concrete Driveway
- Finished Driveway
Property Features
- Foundation: Block
Heating and Cooling
- Furnace
- Forced Air
- Natural Gas
- Central Air Conditioning
Flooring
- Hardwood
- Ceramic/Porcelain
- Carpet Over Hardwood
- Cushion/Lino/Vinyl
Exterior Features
- Brick
- Aluminum/Vinyl
Parking
- Garage
- Detached Garage
Stories
- 1
Location
Disclaimer: The trademarks REALTOR®, REALTORS®, and the REALTOR® logo are controlled
by The Canadian Real Estate Association (CREA) and identify real estate professionals who are members of CREA. Listing Data Last Updated: 8/7/26 19:33
The trademarks REALTOR®, REALTORS®, and the REALTOR® logo are controlledby The Canadian Real Estate Association (CREA) and identify real estate professionals who are members of CREA. Listing Data Last Updated: 8/7/26 19:33

