4171 Roseland Dr W Windsor, ON N9G 2A1
Listing Courtesy of:  CREA / Listed By: Kw Signature

  4171 Roseland Dr W Windsor, ON N9G 2A1

Active
$599,900 (CAD)
4
BED
3
BATH

Description

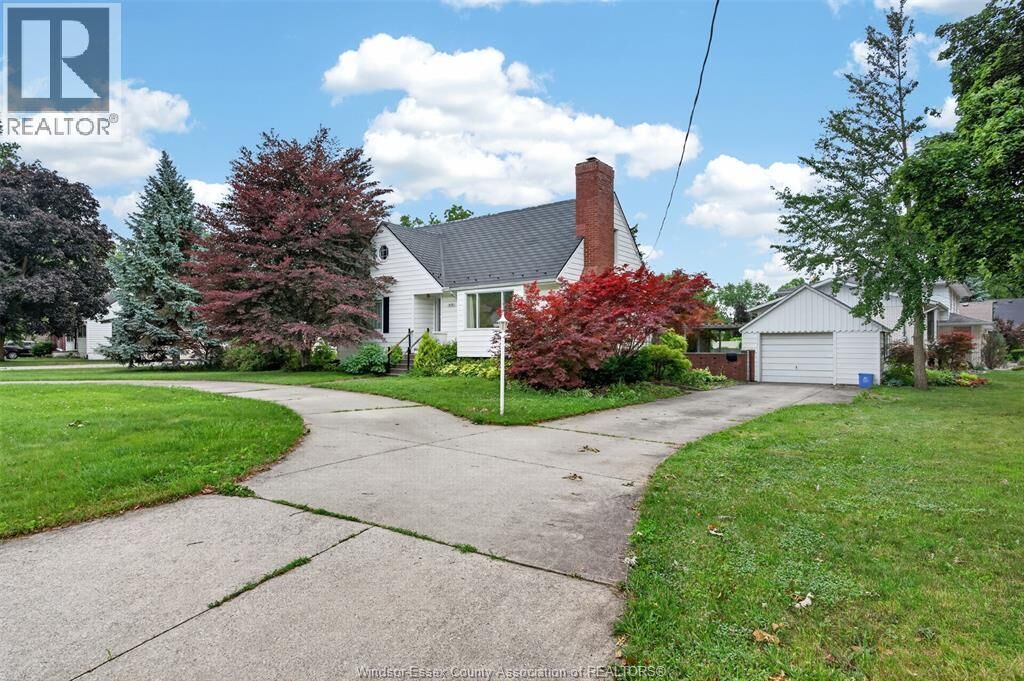
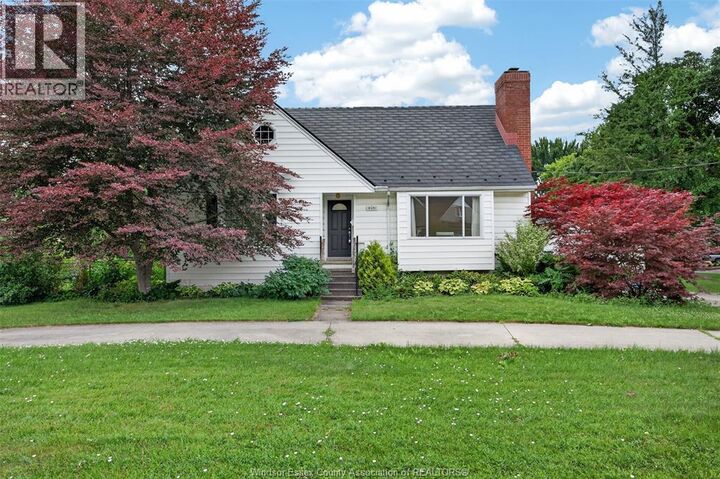
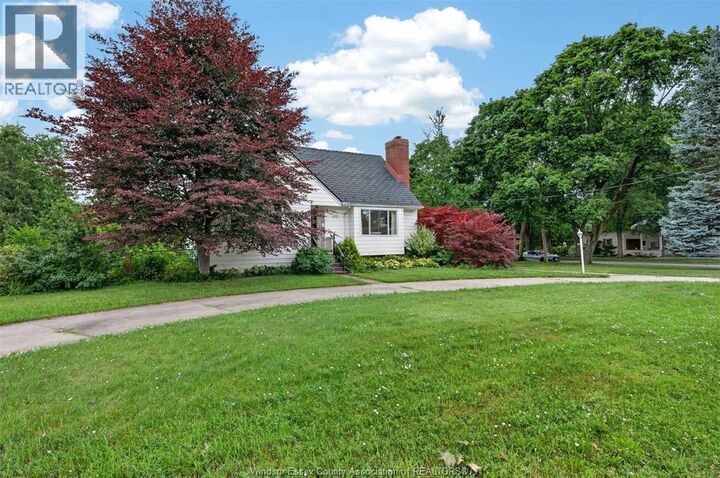
Welcome to 4171 Roseland Dr. W., a warm and inviting 1.5-storey home nestled on a beautiful corner lot in one of South Windsor's most sought-after, family-friendly neighbourhoods. Just steps from Roseland Golf & Curling Club, scenic walking trails, top-rated schools, parks, and everyday amenities, this charming home offers the perfect blend of comfort, character, and convenience. From the moment you step inside, you'll appreciate the home's timeless charm. The cozy living room features a beautiful gas fireplace, creating the perfect gathering space for family and friends. The main floor offers two comfortable bedrooms with built ins and laundry hook up, a beautifully updated full bathroom, a functional kitchen, and a welcoming dining area ideal for everyday meals or entertaining. Just off the dining room, the bright and airy sunroom provides a peaceful retreat overlooking the beautifully landscaped backyard—perfect for enjoying your morning coffee, relaxing with a good book, or watching the kids play. Upstairs, you'll find two additional bedrooms and a convenient half bath, offering plenty of space for a growing family, guests, or a home office. The renovated lower level expands your living space with new windows, a spacious family room featuring a second fireplace, a wet bar for entertaining, a full bathroom, and a dedicated laundry area. Completing this exceptional property are a detached garage and a convenient circular driveway, providing ample parking and added curb appeal. This home is ready to welcome its next family. Don't miss your opportunity to make it yours—call today to schedule your private viewing! (id:41440)

MLS®:
26016586
Type
Single-Family Home
County
Essex County

Listed By

Cris Kambouris, Asa, Kw Signature
Source
CREA
Last checked Jul 11 2026 at 1:55 AM GMT+0000
Bathroom Details
  • Full Bathrooms: 2
  • Partial Bathroom: 1
Interior Features
  • Washer
  • Refrigerator
  • Dishwasher
  • Stove
  • Dryer
Lot Information
  • Finished Driveway
  • Circular Driveway
Property Features
  • Foundation: Block
Heating and Cooling
  • Furnace
  • Forced Air
  • Natural Gas
  • Central Air Conditioning
Flooring
  • Laminate
  • Carpeted
  • Cushion/Lino/Vinyl
Exterior Features
  • Brick
  • Aluminum/Vinyl
Parking
  • Garage
  • Detached Garage
Stories
  • 2
Location
   
Calculate drive times to this property
 
Powered by INRIX® Drive Time

Powered by Walk Score®
Disclaimer: REALTOR.CA The trademarks REALTOR®, REALTORS®, and the REALTOR® logo are controlled
by The Canadian Real Estate Association (CREA) and identify real estate professionals who are members of CREA. Listing Data Last Updated: 7/10/26 18:55

