4180 Marlo Court Windsor, ON N9G 2V3
Listing Courtesy of:  CREA / Listed By: Royal Lepage Binder Real Estate

  4180 Marlo Court Windsor, ON N9G 2V3

Active (1 Days)
$769,900 (CAD)
4
BED
4
BATH

Description

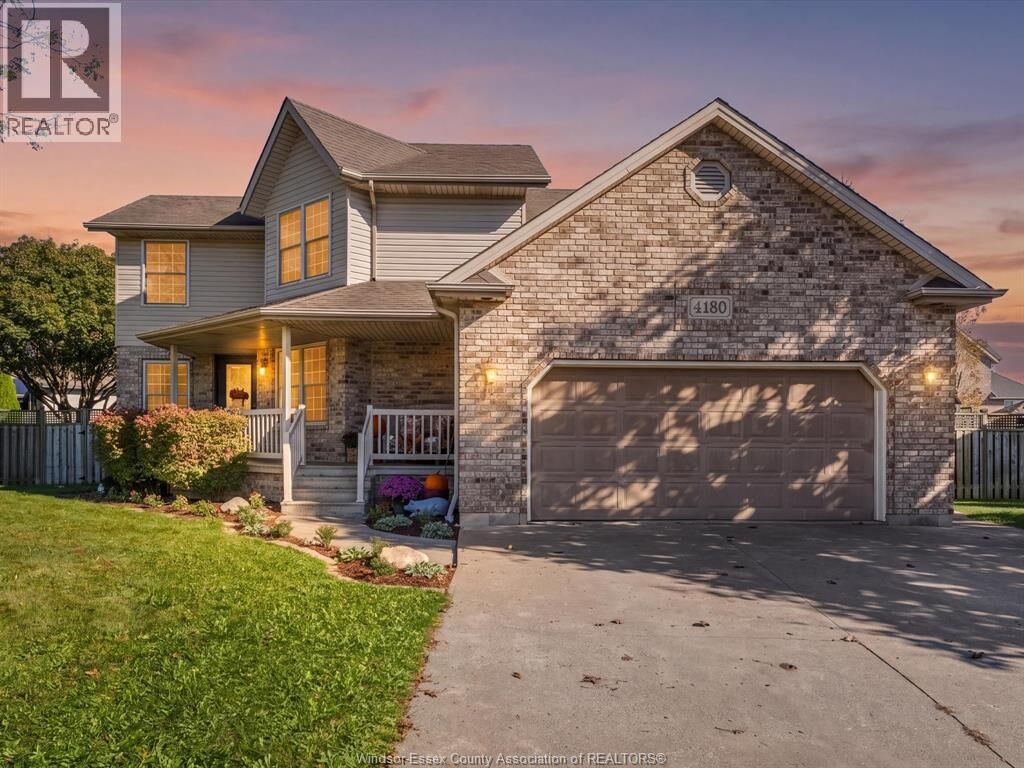
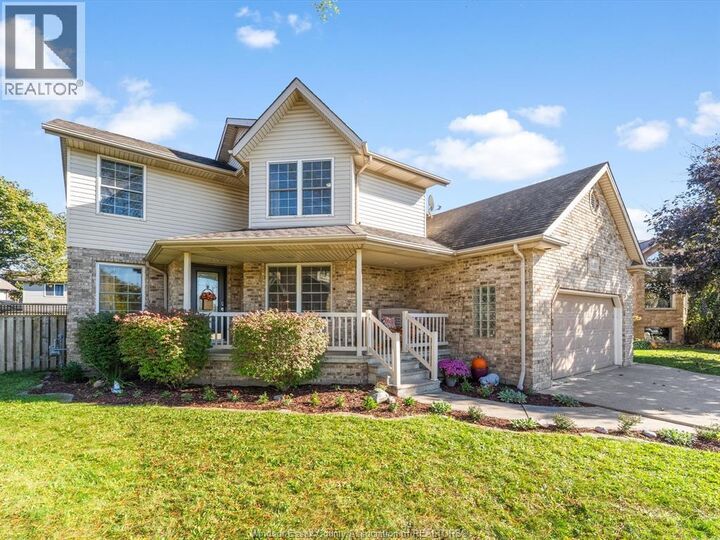
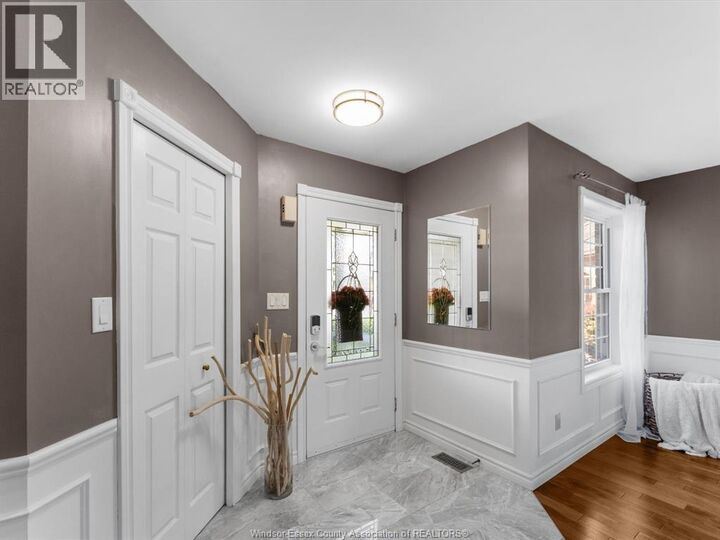
Only Six Homes. One Rare Opportunity. Imagine coming home to one of South Windsor's most coveted little enclaves, an exclusive cul-de-sac shared by just SIX homes, where properties seldom become available. Welcome to 4180 Marlo Court, a charming traditional 2-storey nestled on a generous pie-shaped lot in a truly exceptional setting. Picture a beautiful park, playground and walking trail directly across the street, where children can play and families can enjoy the outdoors just steps from home. Located in one of Windsor's most sought-after high school districts, coupled with the convenience of elementary school bus pickup at the end of the court, this is a location families dream of. Step inside and discover a home filled with warmth and inviting spaces. The cozy living room, complete with a welcoming fireplace, is the perfect setting for relaxing at the end of a long day. At the heart of the home, a spacious, sun-filled newer kitchen with quartz countertops invites family meals, conversations & celebrations that become cherished memories. A dedicated main-floor office offers a peaceful work-from-home retreat, while convenient main-floor laundry and a powder room simplify everyday living. Upstairs, 3 generous bedrooms & 2 full bathrooms provide comfortable family living. The recently finished lower level offers even more space to enjoy: a spacious family room for movie nights, a cheerful children's playroom, a fabulous hobby/craft room, plus a 4th bedroom & another full bathroom for guests or extended family. This lovely home is minutes from everyday amenities, shopping, cafés, bakeries, clinics, fine restaurants and much more, including major highways and the future mega hospital! (id:41440)

MLS®:
26026060
Type
Single-Family Home
Year Built
1997
County
Essex County

Listed By

Cristina Lazzarin, Royal Lepage Binder Real Estate
Source
CREA
Last checked Oct 23 2026 at 1:55 PM GMT+0000
Bathroom Details
  • Full Bathrooms: 3
  • Partial Bathroom: 1
Interior Features
  • Washer
  • Refrigerator
  • Dishwasher
  • Stove
  • Dryer
  • Microwave Range Hood Combo
Lot Information
  • Double Width or More Driveway
  • Concrete Driveway
  • Cul-De-Sac
  • Finished Driveway
Property Features
  • Foundation: Concrete
Heating and Cooling
  • Forced Air
  • Natural Gas
  • Central Air Conditioning
Flooring
  • Hardwood
  • Carpeted
  • Ceramic/Porcelain
Exterior Features
  • Brick
  • Aluminum/Vinyl
Parking
  • Garage
  • Inside Entry
Stories
  • 2
Location
   
Calculate drive times to this property
 
Powered by INRIX® Drive Time

Powered by Walk Score®
Disclaimer: REALTOR.CA The trademarks REALTOR®, REALTORS®, and the REALTOR® logo are controlled
by The Canadian Real Estate Association (CREA) and identify real estate professionals who are members of CREA. Listing Data Last Updated: 10/23/26 06:55

