

Listing Courtesy of:  CREA / Listed By: Jump Realty Inc.
 CREA / Listed By: Jump Realty Inc.
 5925 Ballantrae Crescent 68 Windsor, ON N9J 3Y7
Active (1 Days)
$649,000 (CAD)
OPEN HOUSE TIMES
-
OPENSun, Jul 121:00 pm - 3:00 pm
-
OPENSun, Jul 121:00 pm - 3:00 pm
Description
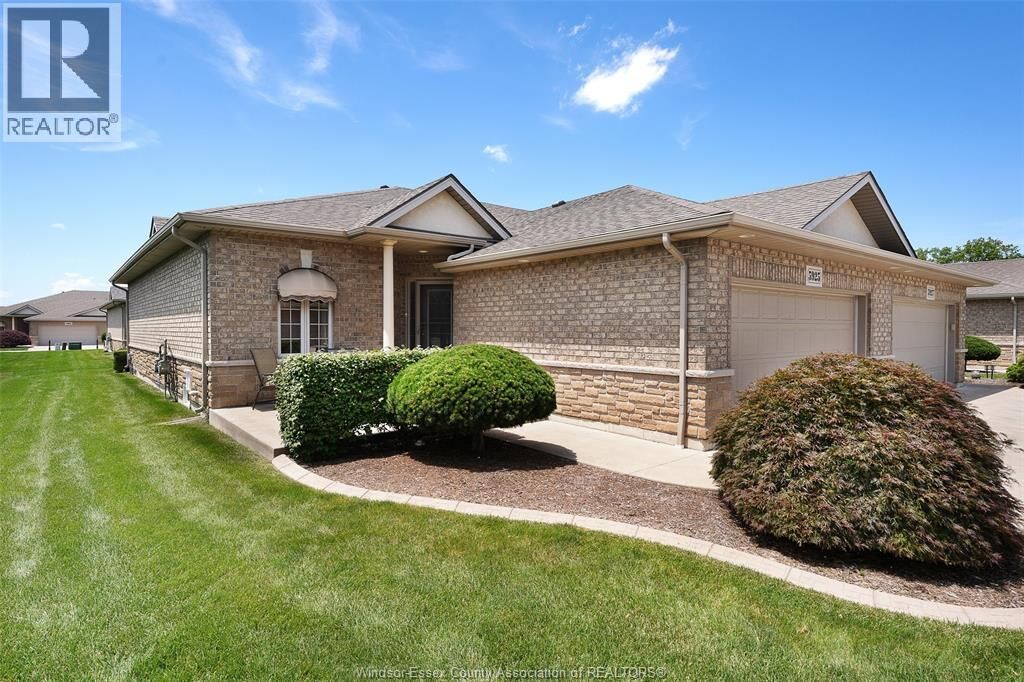
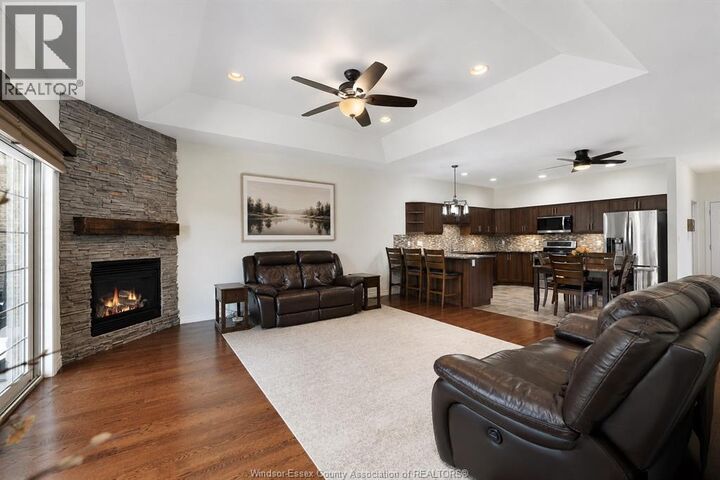
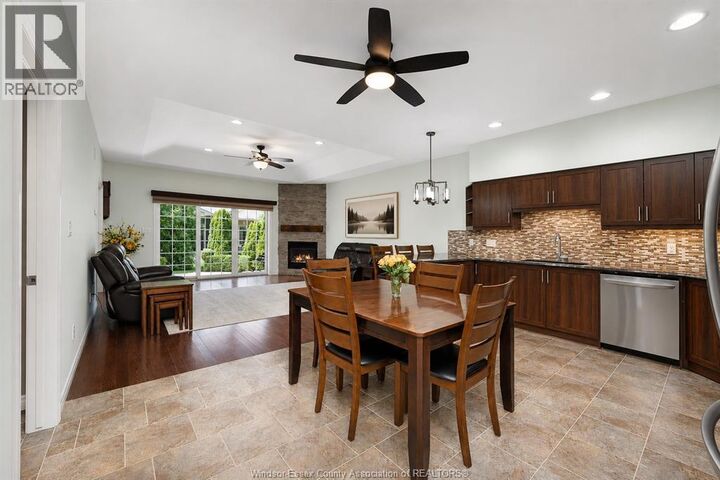
Move-in ready and impeccably maintained, this 4-bedroom, 3-bath end-unit condo townhome is tucked within a sought-after gated community just moments from Ambassador Golf Club. Designed for effortless one-floor living, the bright and spacious main level showcases quality finishes throughout and an obvious pride of ownership. The primary suite offers a walk-in closet and a private ensuite, while a second main-floor bedroom also features its own ensuite—an ideal setup for guests, extended family, or multi-generational living. The well-appointed kitchen is complete with granite countertops, stainless steel appliances, and ample cabinetry, flowing seamlessly into the living and dining areas. The fully finished lower level provides exceptional additional living space, featuring two more bedrooms, a full bathroom, a spacious family room, and plenty of storage—perfect for entertaining, accommodating guests, or creating a home office or hobby space. Enjoy the ease of low-maintenance living without sacrificing space or quality. With gated security, an unbeatable LaSalle location near Ambassador Golf Club, and a truly turnkey interior, this home offers the comfort of a detached home with the convenience of condo living. (id:41440)
MLS®:
26014848
26014848
Type
Townhouse
Townhouse
Year Built
2014
2014
County
Essex County
Essex County
Listed By
Corey Mariuz, Jump Realty Inc.
Source
CREA
Last checked Jul 9 2026 at 10:43 PM GMT+0000
CREA
Last checked Jul 9 2026 at 10:43 PM GMT+0000
Bathroom Details
- Full Bathrooms: 3
Lot Information
- Golf Course/Parkland
Property Features
- Foundation: Concrete
Heating and Cooling
- Furnace
- Forced Air
- Natural Gas
- Central Air Conditioning
Condo Information
- Fees: $297/Monthly
Flooring
- Hardwood
- Ceramic/Porcelain
Exterior Features
- Brick
Parking
- Garage
Location
Disclaimer: The trademarks REALTOR®, REALTORS®, and the REALTOR® logo are controlled
by The Canadian Real Estate Association (CREA) and identify real estate professionals who are members of CREA. Listing Data Last Updated: 7/9/26 15:43
The trademarks REALTOR®, REALTORS®, and the REALTOR® logo are controlledby The Canadian Real Estate Association (CREA) and identify real estate professionals who are members of CREA. Listing Data Last Updated: 7/9/26 15:43

