

Listing Courtesy of:  CREA / Listed By: Remax Care Realty
 CREA / Listed By: Remax Care Realty
 9810 Asgard Road Windsor, ON N8R 1E2
Active (1 Days)
$489,900 (CAD)
OPEN HOUSE TIMES
-
OPENSun, Sep 271:00 pm - 3:00 pm
Description
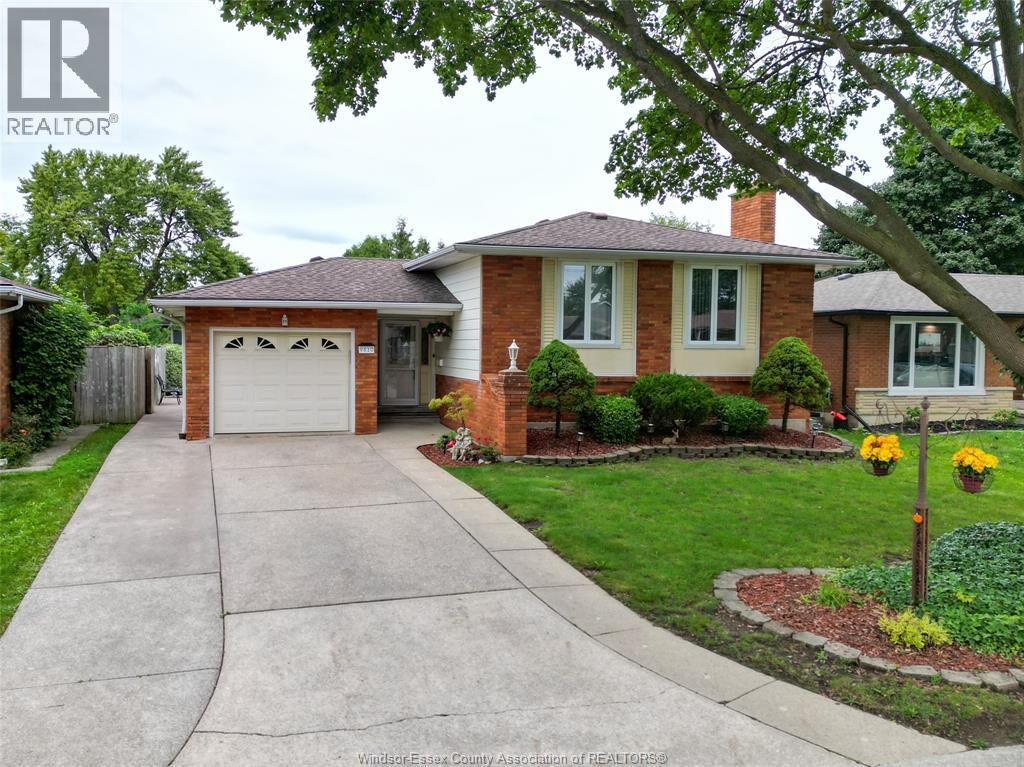
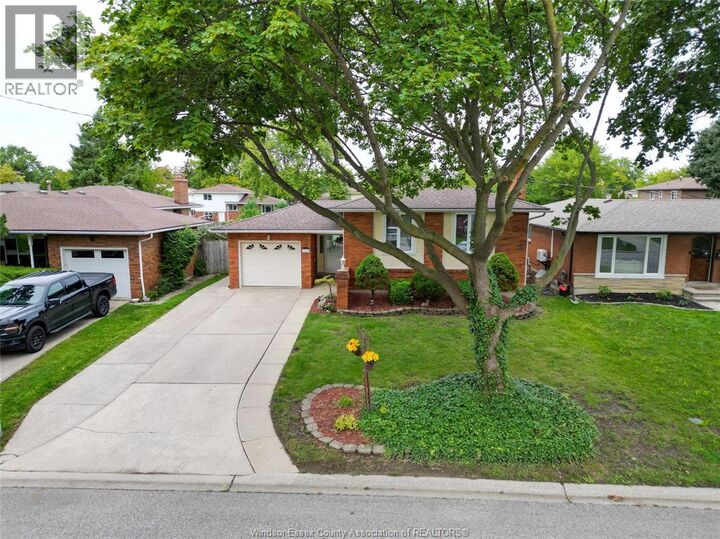
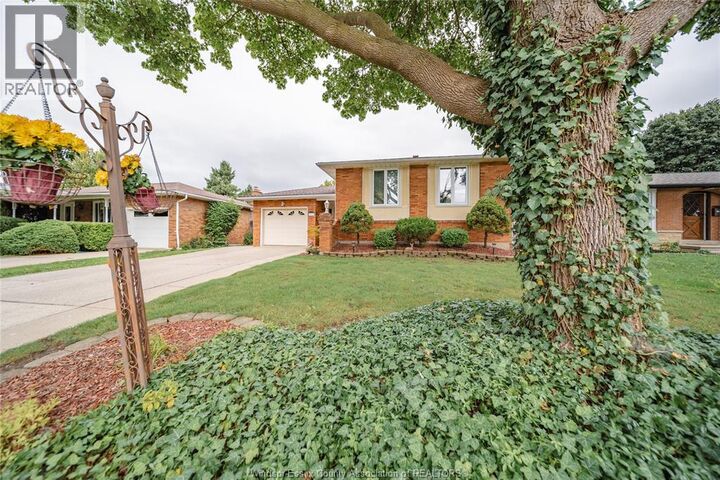
This brick home in desirable East Windsor has been exceptionally well cared for. The main floor features a spacious living room, dining area, kitchen with additional seating, three bedrooms all with pristine hardwood flooring, and a 4-piece bath. Everything about the lower level is comfortable and relaxing. From the cozy family room with gas fireplace, to the family gathering area perfect for celebrations and get togethers. The lower level also has a spacious 4-peice bath complete with an air tub to unwind and rejuvenate. Mature trees and tasteful landscaping add to the curb appeal. The front drive has parking for three and an attached garage. The large backyard is fully fenced and features a concrete patio with plenty of space for outdoor furniture, perfect for entertaining. There's also a storage shed with room for lawncare equipment, gardening tools, and all your outdoor storage needs. The lawn and landscaping has been meticulously maintained, as has the entire home. The grade entrance allows for extended families, an in-law suite, or income potential. All this close to schools, parks, shopping, a community centre, and library. (id:41440)
MLS®:
26023064
26023064
Type
Single-Family Home
Single-Family Home
Year Built
1972
1972
Style
Bi-Level
Bi-Level
County
Essex County
Essex County
Listed By
Goran Todorovic, Remax Care Realty
Source
CREA
Last checked Sep 24 2026 at 2:20 PM GMT+0000
CREA
Last checked Sep 24 2026 at 2:20 PM GMT+0000
Bathroom Details
- Full Bathrooms: 2
Interior Features
- Washer
- Refrigerator
- Dishwasher
- Stove
- Dryer
Lot Information
- Concrete Driveway
Property Features
- Fireplace: Insert
- Fireplace: Total: 1
- Fireplace: Gas
- Foundation: Block
Heating and Cooling
- Furnace
- Forced Air
- Natural Gas
- Central Air Conditioning
Flooring
- Hardwood
- Carpeted
- Ceramic/Porcelain
- Cushion/Lino/Vinyl
Exterior Features
- Brick
- Aluminum/Vinyl
Parking
- Garage
Location
Disclaimer: The trademarks REALTOR®, REALTORS®, and the REALTOR® logo are controlled
by The Canadian Real Estate Association (CREA) and identify real estate professionals who are members of CREA. Listing Data Last Updated: 9/24/26 07:20
The trademarks REALTOR®, REALTORS®, and the REALTOR® logo are controlledby The Canadian Real Estate Association (CREA) and identify real estate professionals who are members of CREA. Listing Data Last Updated: 9/24/26 07:20

