

Listing Courtesy of:  CREA / Listed By: Revel Realty Inc Brokerage
 CREA / Listed By: Revel Realty Inc Brokerage
 125 Ferguson Drive Woodstock (Woodstock - South), ON N4V 1H4
Active (1 Days)
$514,900 (CAD)
OPEN HOUSE TIMES
-
OPENSun, Jul 122:00 pm - 4:00 pm
Description
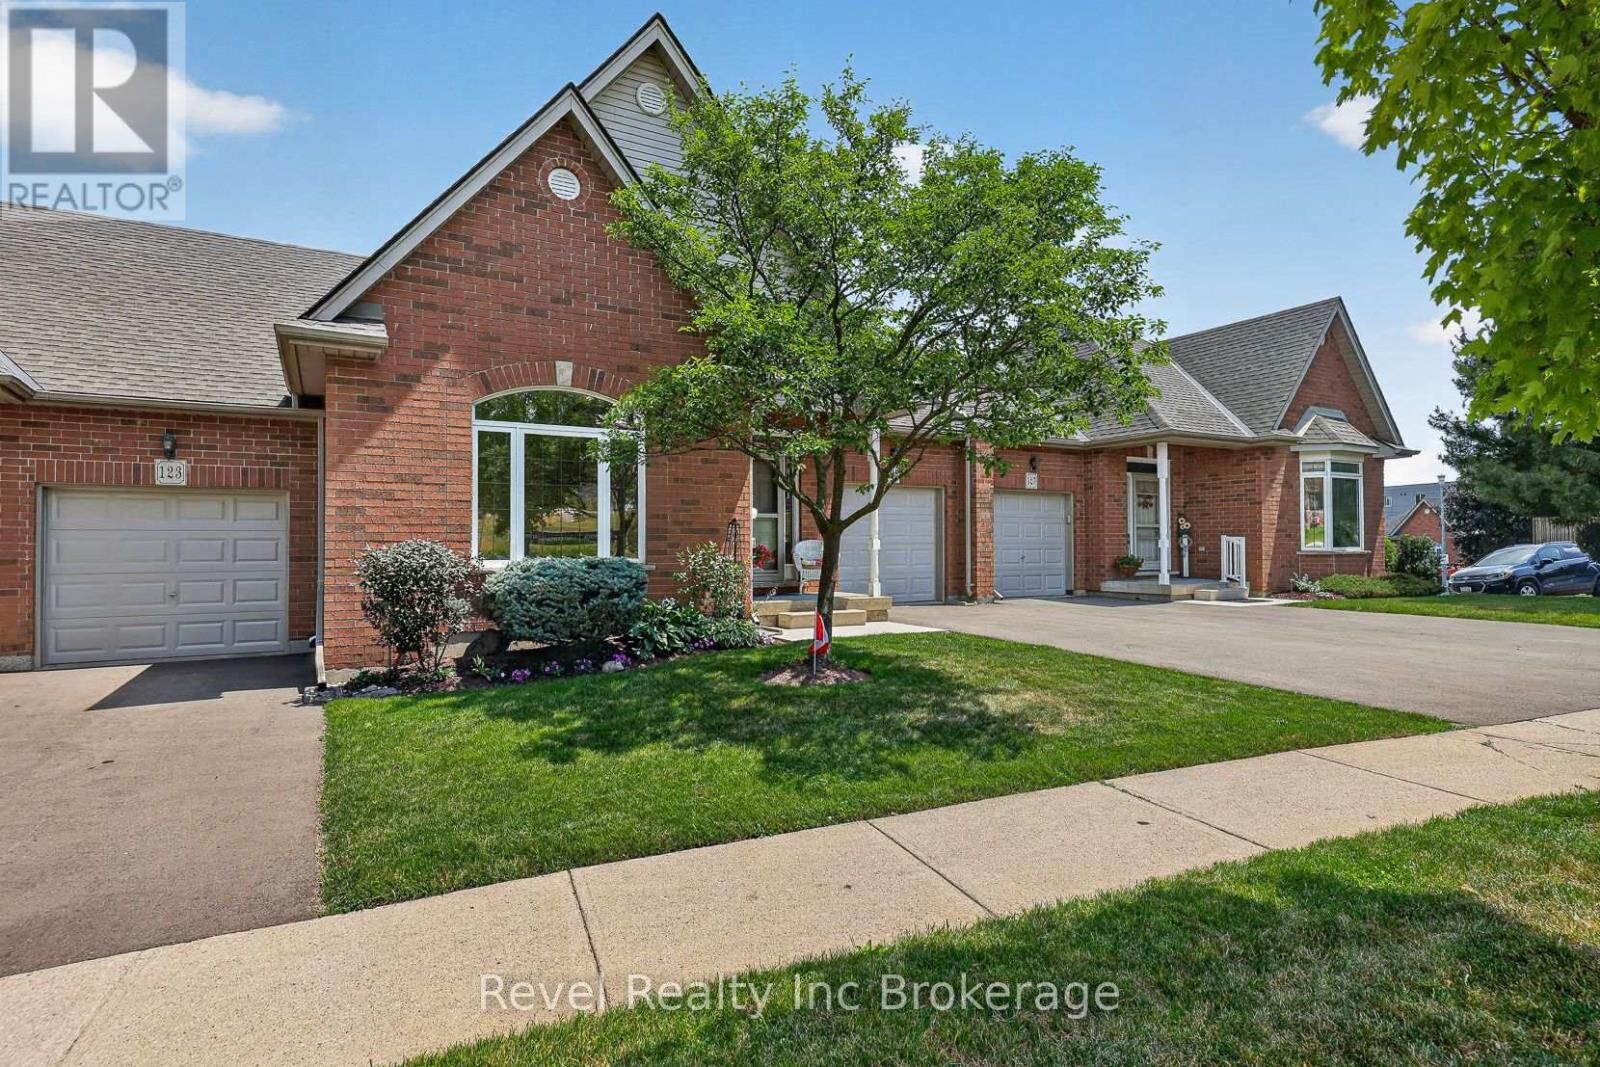
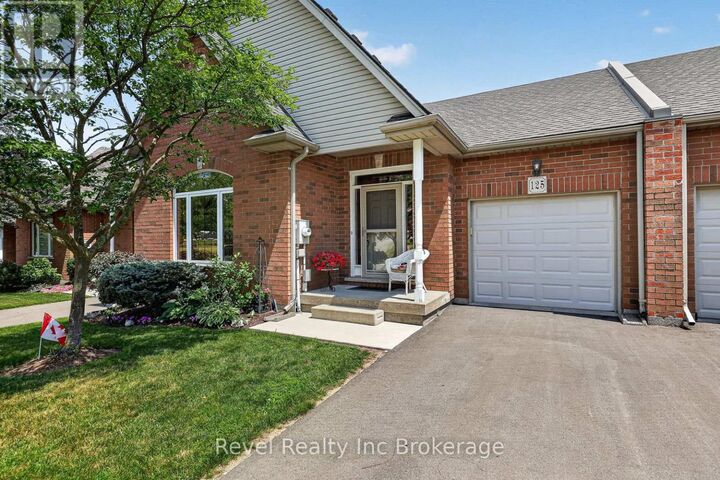
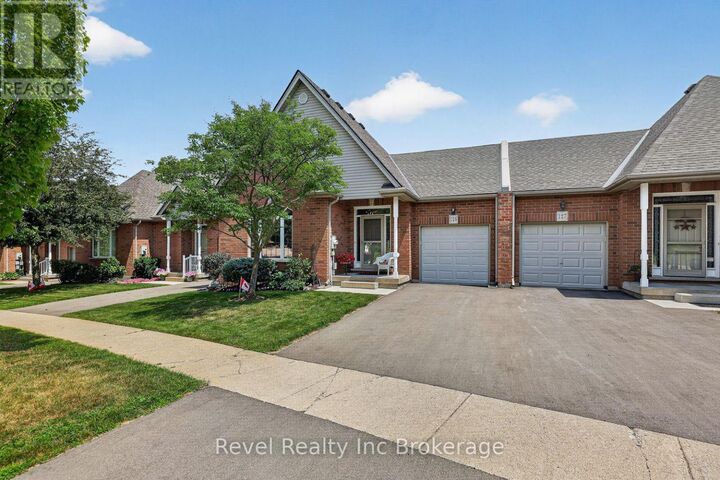
Enjoy effortless, low-maintenance living in a highly desirable location with peaceful views of the river and surrounding green space. This beautifully maintained bungalow condo offers a tranquil setting where you can relax on the upper deck or unwind on the lower patio from the walkout basement while taking in the natural scenery. Inside, the bright and inviting main level features 9-foot ceilings, elegant crown moulding throughout, and an open-concept layout that's perfect for both everyday living and entertaining. Large windows fill the living, dining, and kitchen areas with natural light, while patio doors lead to the deck overlooking the picturesque landscape. The spacious primary bedroom offers convenient semi-ensuite access to the 4-piece bathroom, complete with a separate glass shower. The finished walkout lower level provides exceptional additional living space, featuring a generous family room, a second bedroom, a 4-piece bathroom and a large storage room. Enjoy all the benefits of condo living with all the conveniences. Ideally located with quick access to Highways 401 and 403, just minutes from shopping, restaurants, cafés, Southside Park, the Aquatic Centre, the Community Complex, Southgate Seniors' Centre and Fanshawe College. This home combines comfort, convenience and beautiful natural views in one exceptional package. (id:41440)
MLS®:
X13541864
X13541864
Taxes
$3,951(2025)
$3,951(2025)
Type
Townhouse
Townhouse
Style
Bungalow
Bungalow
County
Oxford County
Oxford County
Listed By
Sheila Brooks, Revel Realty Inc Brokerage
Source
CREA
Last checked Jul 11 2026 at 2:55 AM GMT+0000
CREA
Last checked Jul 11 2026 at 2:55 AM GMT+0000
Bathroom Details
- Full Bathrooms: 2
Interior Features
- Washer
- Refrigerator
- Dishwasher
- Stove
- Dryer
- Window Coverings
- Water Softener
- Water Meter
- Blinds
- Water Heater
Lot Information
- Conservation/Green Belt
- In Suite Laundry
- Dry
Property Features
- Foundation: Poured Concrete
Heating and Cooling
- Forced Air
- Natural Gas
- Central Air Conditioning
Basement Information
- Finished
- Walk Out
- N/a
Condo Information
- Fees: $448/Monthly
Exterior Features
- Vinyl Siding
- Brick
Parking
- Total: 2
- Attached Garage
- Garage
Stories
- 1
Location
Disclaimer: The trademarks REALTOR®, REALTORS®, and the REALTOR® logo are controlled
by The Canadian Real Estate Association (CREA) and identify real estate professionals who are members of CREA. Listing Data Last Updated: 7/10/26 19:55
The trademarks REALTOR®, REALTORS®, and the REALTOR® logo are controlledby The Canadian Real Estate Association (CREA) and identify real estate professionals who are members of CREA. Listing Data Last Updated: 7/10/26 19:55

