

Listing Courtesy of:  CREA / Listed By: Revel Realty Inc Brokerage
 CREA / Listed By: Revel Realty Inc Brokerage
 325 Kading Crescent Woodstock (Woodstock - South), ON N4S 0G6
Active
$539,900 (CAD)
OPEN HOUSE TIMES
-
OPENSun, Aug 162:00 pm - 4:00 pm
Description
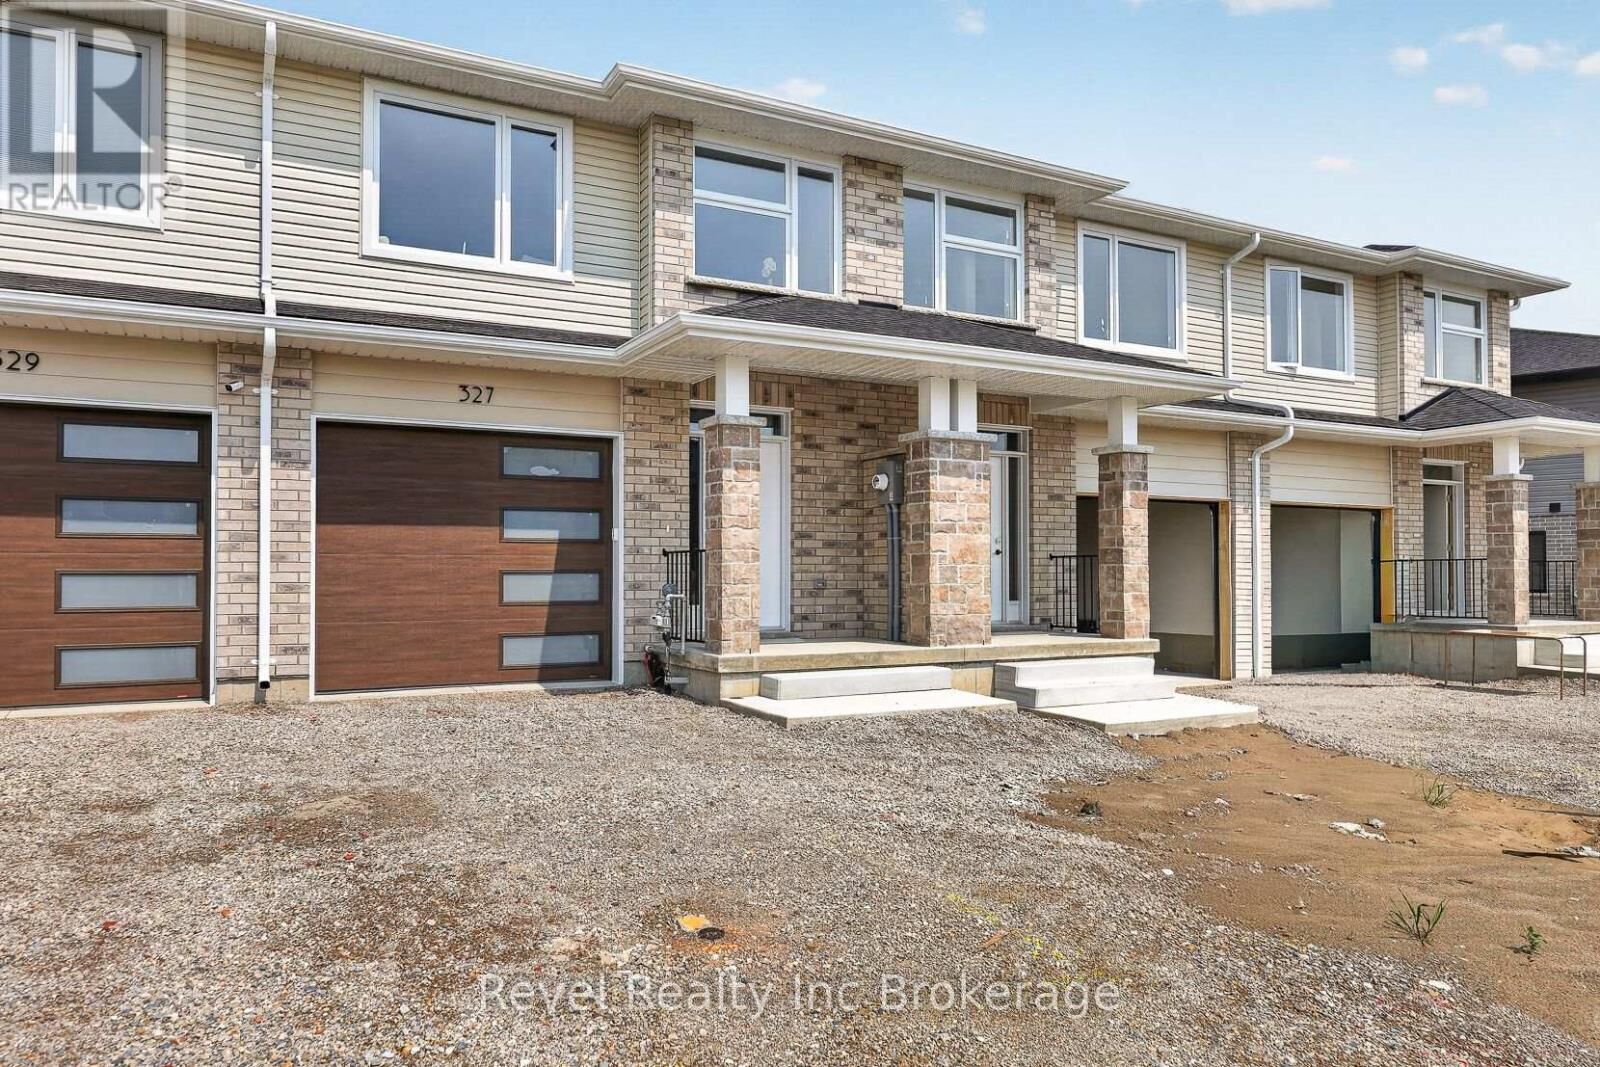
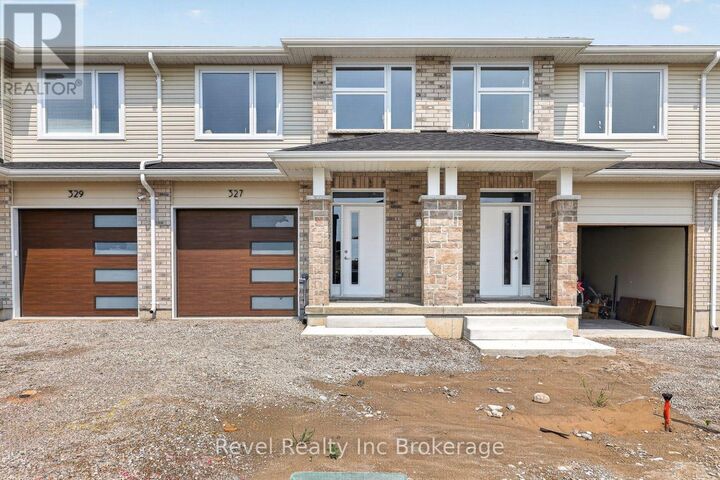
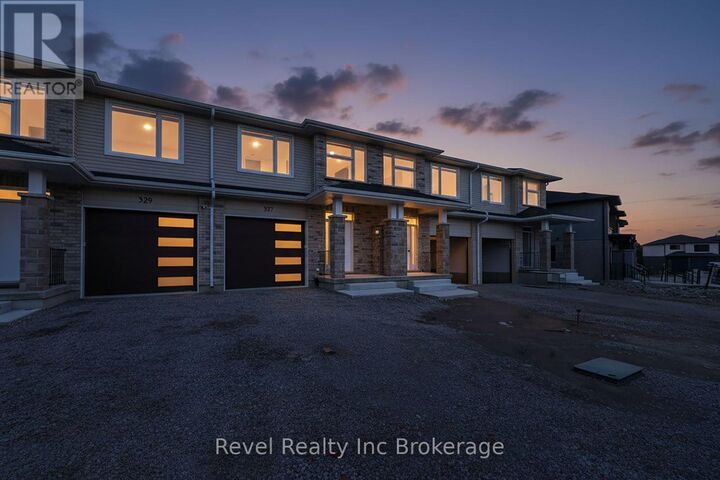
Modern new walkout townhome currently being built by local builder Deroo Bros. Ventures, featuring 3 bedrooms and 2.5 bathrooms, designed with comfort and functionality in mind. The open-concept main floor offers a bright seamless flow ideal for everyday living and entertaining. The walkout basement provides additional space with direct outdoor access and is ready for future customization. Conveniently located with quick highway access. As a new build, taxes are to be assessed, and the legal description and lot size will be finalized closer to closing.The Price advertised on this Listing does not include HST and reflects the Proposed New Enhanced HST Rebate for New Construction Homes to be available to Qualified Purchasers for their use as a Primary Residence to take effect on Agreements signed from April 1, 2026 until March 31, 2027. Other conditions may apply in this newly announced government HST program. Some photos have been AI rendered for illustration purposes only. (id:41440)
MLS®:
X13663212
X13663212
Type
Townhouse
Townhouse
County
Oxford County
Oxford County
Listed By
Jessica Curtis-Blair, Revel Realty Inc Brokerage
Source
CREA
Last checked Aug 12 2026 at 4:45 AM GMT+0000
CREA
Last checked Aug 12 2026 at 4:45 AM GMT+0000
Bathroom Details
- Full Bathrooms: 2
- Partial Bathroom: 1
Interior Features
- Refrigerator
- Dishwasher
- Stove
- Garage Door Opener Remote(s)
Property Features
- Foundation: Poured Concrete
Heating and Cooling
- Forced Air
- Natural Gas
- Central Air Conditioning
Basement Information
- Walk Out
- Unfinished
- N/a
Exterior Features
- Vinyl Siding
- Brick Veneer
Utility Information
- Sewer: Sanitary Sewer
Parking
- Total: 2
- Attached Garage
- Garage
Stories
- 2
Location
Disclaimer: The trademarks REALTOR®, REALTORS®, and the REALTOR® logo are controlled
by The Canadian Real Estate Association (CREA) and identify real estate professionals who are members of CREA. Listing Data Last Updated: 8/11/26 21:45
The trademarks REALTOR®, REALTORS®, and the REALTOR® logo are controlledby The Canadian Real Estate Association (CREA) and identify real estate professionals who are members of CREA. Listing Data Last Updated: 8/11/26 21:45

