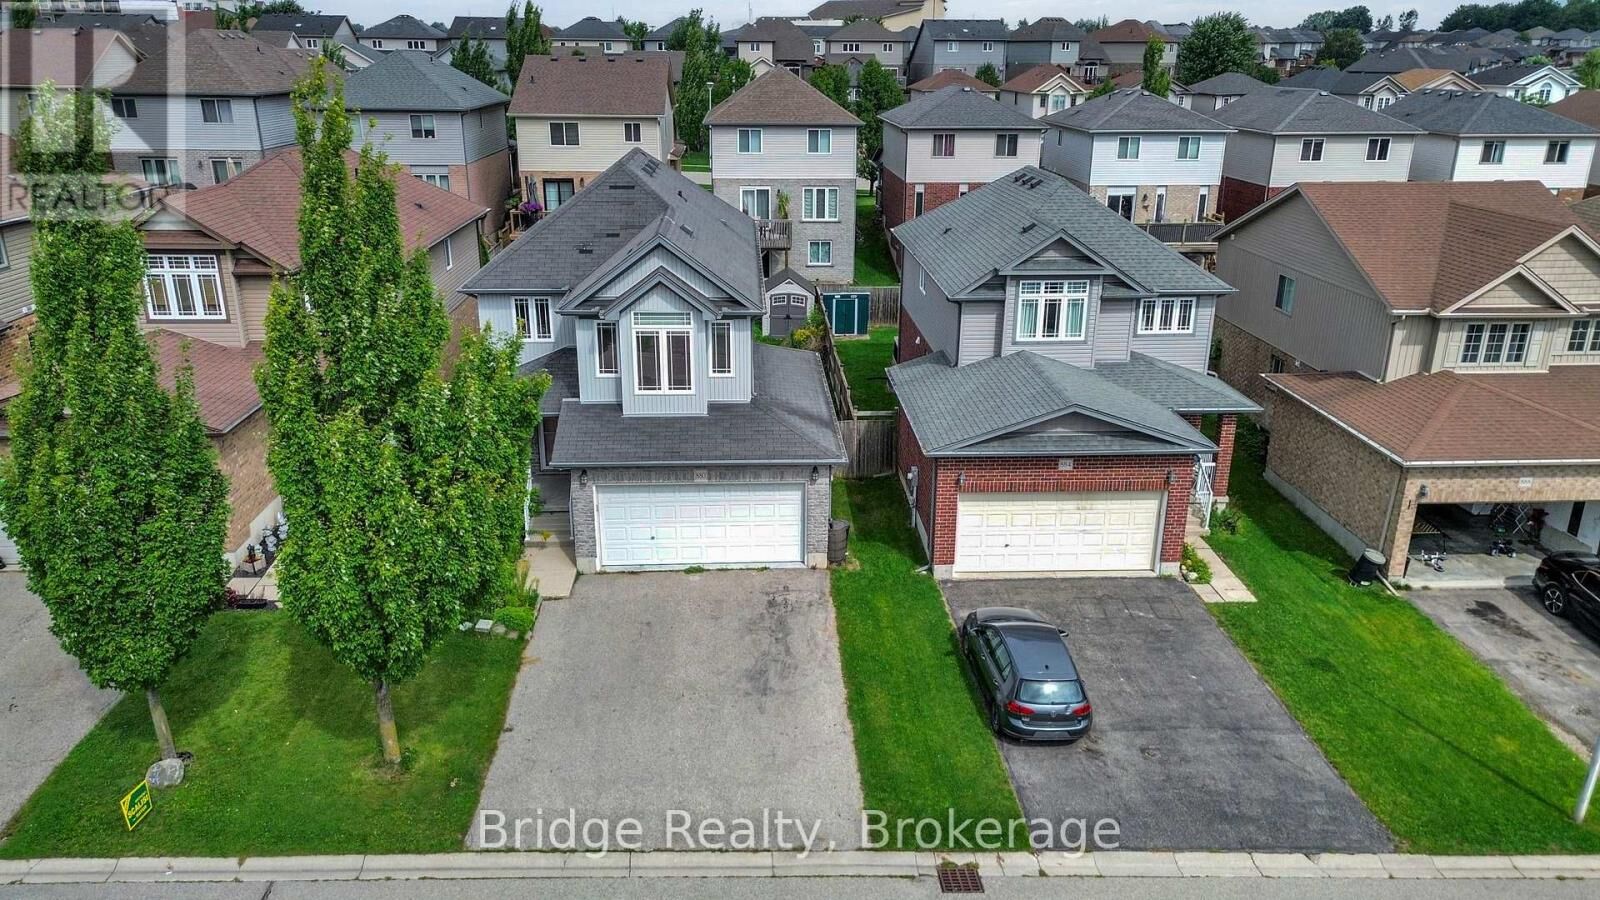
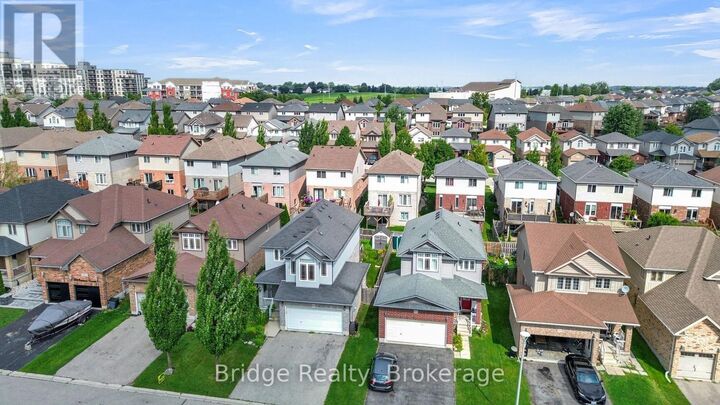
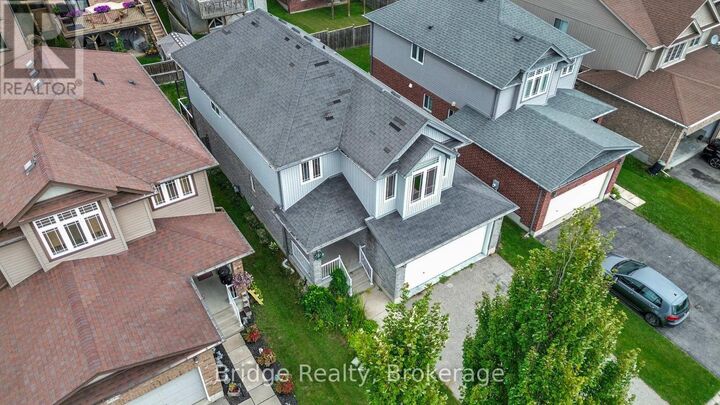
880 Frontenac Crescent Woodstock (Woodstock - South), ON N4V 0A8
Listing Courtesy of:  CREA / Listed By: Bridge Realty

  880 Frontenac Crescent Woodstock (Woodstock - South), ON N4V 0A8

Active
$695,000 (CAD)
4
BED
4
BATH

Description

Welcome to this beautifully maintained detached family home, ideally situated in one of Woodstock's most desirable neighborhood. Offering 4 spacious bedrooms, 4 bathrooms, and a fully finished basement, this home combines modern comfort, style, and functionality for today's growing family. Step inside to a bright and inviting open-concept main floor featuring a stunning kitchen with quartz countertops, a large Centre island, and stainless steel appliances. The kitchen flows seamlessly into the spacious dining area and great room, with direct access to the backyard, creating an ideal space for everyday family living and entertaining. A convenient main-floor laundry and mudroom, along with a powder room, add to the home's thoughtful and practical layout. Upstairs, you'll find four generously sized bedrooms, including a spacious primary retreat featuring a walk-in closet and private 4 pcs ensuite. The second bedroom also offers its own walk-in closet, while a full family bathroom completes the upper level. The fully finished basement offers excellent additional living space with a large recreation room, stylish 3-piece bathroom, upgraded insulation, and ample storage. Perfect for a home theatre, gym, office, playroom, or family gathering space, this versatile lower level offers endless possibilities. Enjoy carpet free living throughout, upgraded lighting, central air conditioning, and a beautiful backyard deck with elegant aluminum and glass railings perfect for summer barbecues, entertaining, or relaxing outdoors. Ideally located close to parks, schools, shopping, trails, Highway 401, and Woodstock Hospital, this move-in-ready home offers the perfect combination of space, convenience, and modern family living. Don't miss your opportunity to make 880 Frontenac Crescent your new home! (id:41440)

MLS®:
X13741726
Taxes
$4,898
Type
Single-Family Home
County
Oxford County

Listed By

Jagpreet Singh, Bridge Realty
Source
CREA
Last checked Sep 3 2026 at 11:34 PM GMT+0000
Bathroom Details
  • Full Bathrooms: 3
  • Partial Bathroom: 1
Interior Features
  • Washer
  • Refrigerator
  • Dishwasher
  • Microwave
  • Stove
  • Dryer
  • Garage Door Opener
  • Garage Door Opener Remote(s)
  • Water Softener
  • Water Heater
Property Features
  • Foundation: Poured Concrete
Heating and Cooling
  • Forced Air
  • Natural Gas
  • Central Air Conditioning
Basement Information
  • Finished
  • Full
Exterior Features
  • Vinyl Siding
  • Brick Facing
Utility Information
  • Sewer: Sanitary Sewer
Parking
  • Total: 4
  • Garage
  • Detached Garage
Stories
  • 2
Location
   
Calculate drive times to this property
 
Powered by INRIX® Drive Time

Powered by Walk Score®
Disclaimer: REALTOR.CA The trademarks REALTOR®, REALTORS®, and the REALTOR® logo are controlled
by The Canadian Real Estate Association (CREA) and identify real estate professionals who are members of CREA. Listing Data Last Updated: 9/3/26 16:34

