119 Southview Court Woodstock, ON N4S 9A5
Listing Courtesy of: PropTX - IDX / Listed By: Century 21 Heritage House Ltd Brokerage

  119 Southview Court Woodstock, ON N4S 9A5

Active
$749,900 (CAD)

4
BED
4
BATH
1500-2000
SQFT

Description

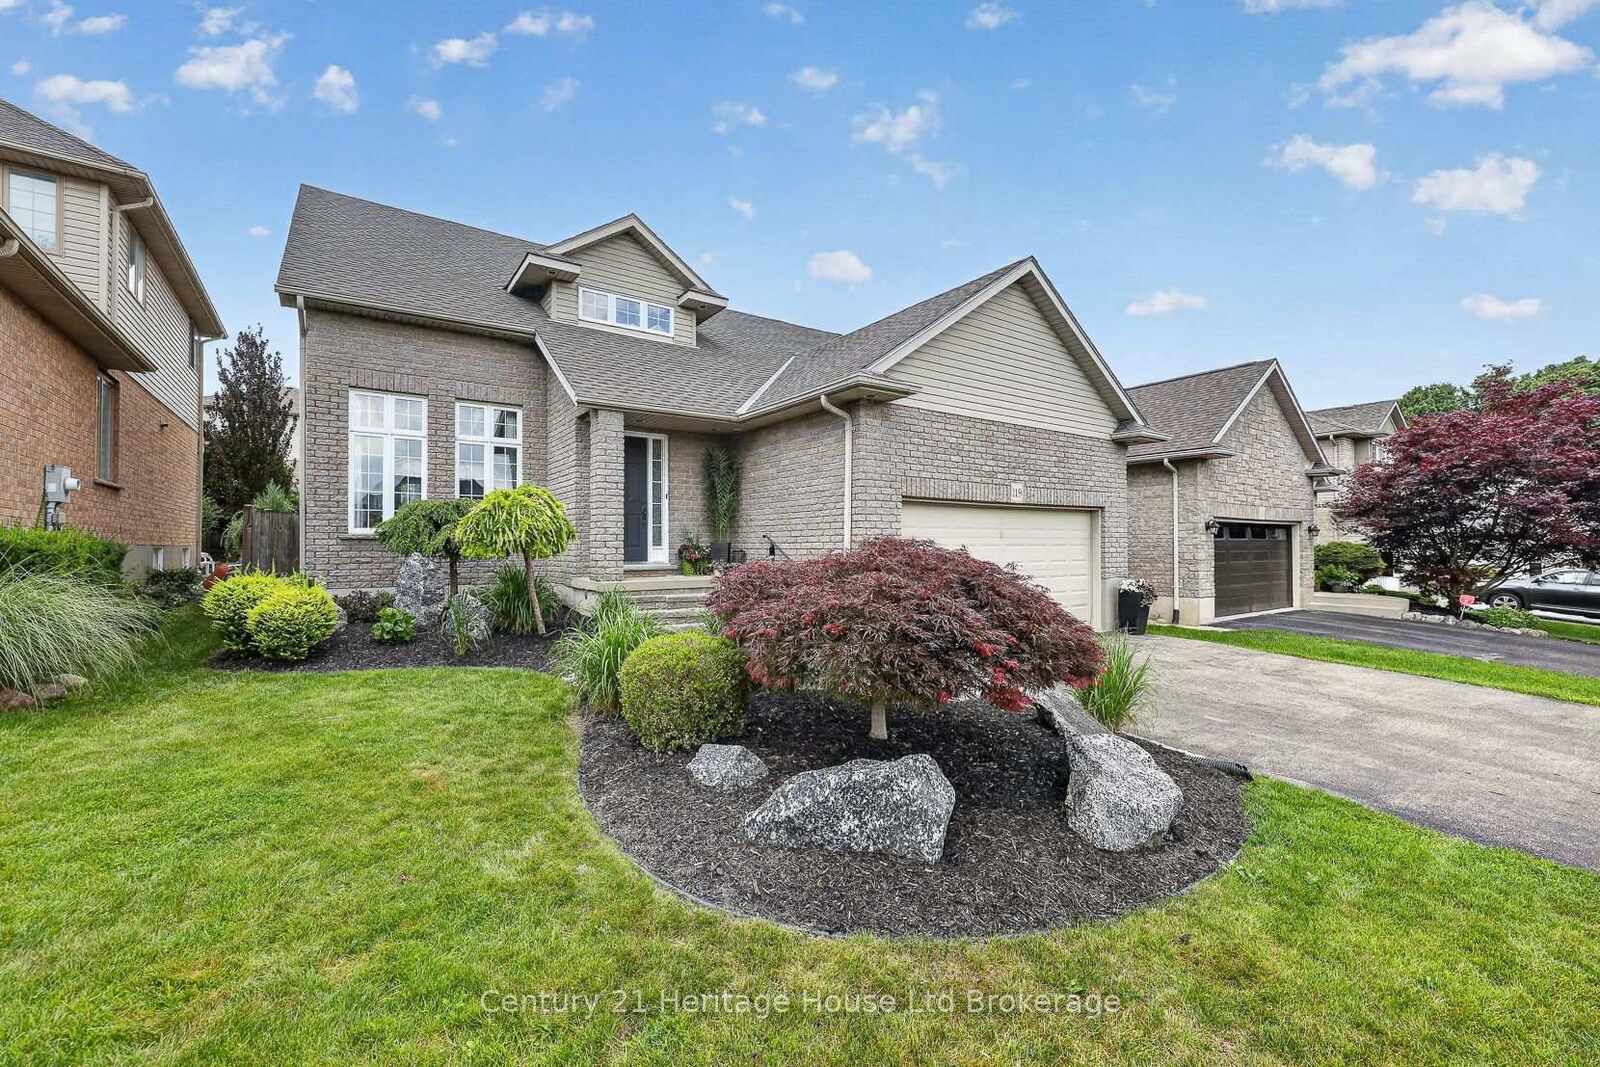
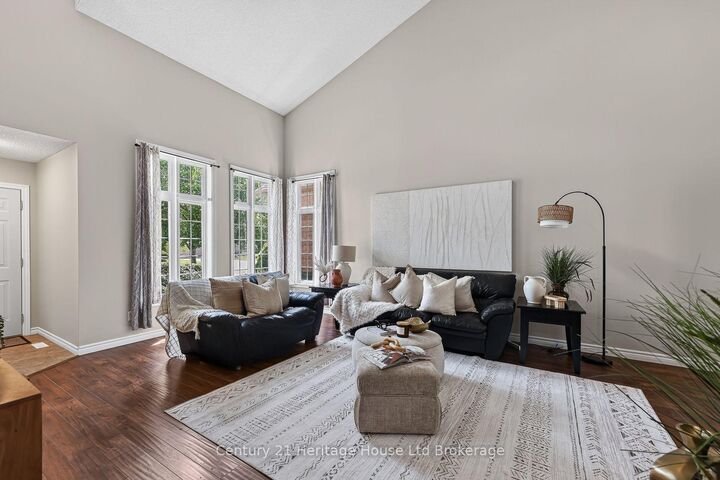
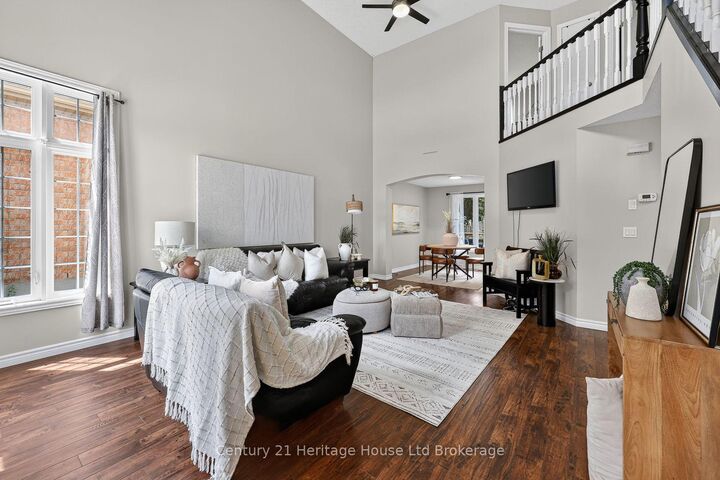
Welcome to 119 Southview Court, Woodstock-an exceptional home that stands apart from the ordinary. Perfectly situated on a quiet cul-de-sac in one of Woodstock's most desirable family friendly neighbourhoods, this elegant residence offers the ideal blend of space, comfort, and convenience.From the moment you arrive, the home's eye-catching curb appeal sets the tone for what awaits inside. Sun-drenched living spaces create a warm and inviting atmosphere, while the thoughtfully designed layout offers room for every stage of life.The main floor features a spacious primary bedroom retreat complete with a spa-inspired ensuite, providing comfort, privacy, and the convenience of main-floor living. Upstairs, you'll find three generously sized bedrooms, ideal for family or guests, while the fully finished lower level adds even more versatile living space, including a fifth bedroom perfect for extended family, visitors, or a home office.Step outside and enjoy the peaceful surroundings, with a beautiful park just steps away and a welcoming neighbourhood you'll be proud to call home. Families will appreciate the close proximity to all levels of schools, while commuters will love being just minutes from Highways 401 and 403, offering exceptional access in every direction.Spacious, stylish, and truly the exception to the usual, 119 Southview Court delivers incredible value at an affordable price. This is a rare opportunity to own a home that offers elegance, functionality, and an unbeatable location all in one remarkable package.

MLS®:
X13546008
Taxes
$6,480(2025)
Type
Single-Family Home
Style
2-Storey
County
Oxford County
Community
Woodstock - South

Listed By

Century 21 Heritage House Ltd Brokerage
Source
PropTX - IDX
Last checked Jul 11 2026 at 4:47 AM GMT+0000
Bathroom Details
Interior Features
  • Central Vacuum
  • Garburator
  • Primary Bedroom - Main Floor
Property Features
  • Foundation: Concrete
Heating and Cooling
  • Forced Air
  • Central Air
Basement Information
  • Full
  • Partially Finished
Pool Information
  • None
Exterior Features
  • Brick
  • Roof: Asphalt Shingle
Utility Information
  • Sewer: Sewer
  • Fuel: Gas
  • Energy: Energy Certificate: No
Garage
  • Attached
Stories
  • 2
Location
   
Calculate drive times to this property
 
Powered by INRIX® Drive Time

Powered by Walk Score®
Disclaimer: Copyright 2026 Toronto IDX. All rights reserved. This information is deemed reliable, but not guaranteed. The information being provided is for consumers’ personal, non-commercial use and may not be used for any purpose other than to identify prospective properties consumers may be interested in purchasing. Data last updated 7/10/26 21:47

