133 Cole Terrace Woodstock, ON N4T 0P5
Listing Courtesy of: PropTX - IDX / Listed By: Homelife Silvercity Realty Inc.

  133 Cole Terrace Woodstock, ON N4T 0P5

Active
$625,000 (CAD)
4
BED
3
BATH
1500-2000
SQFT

Description

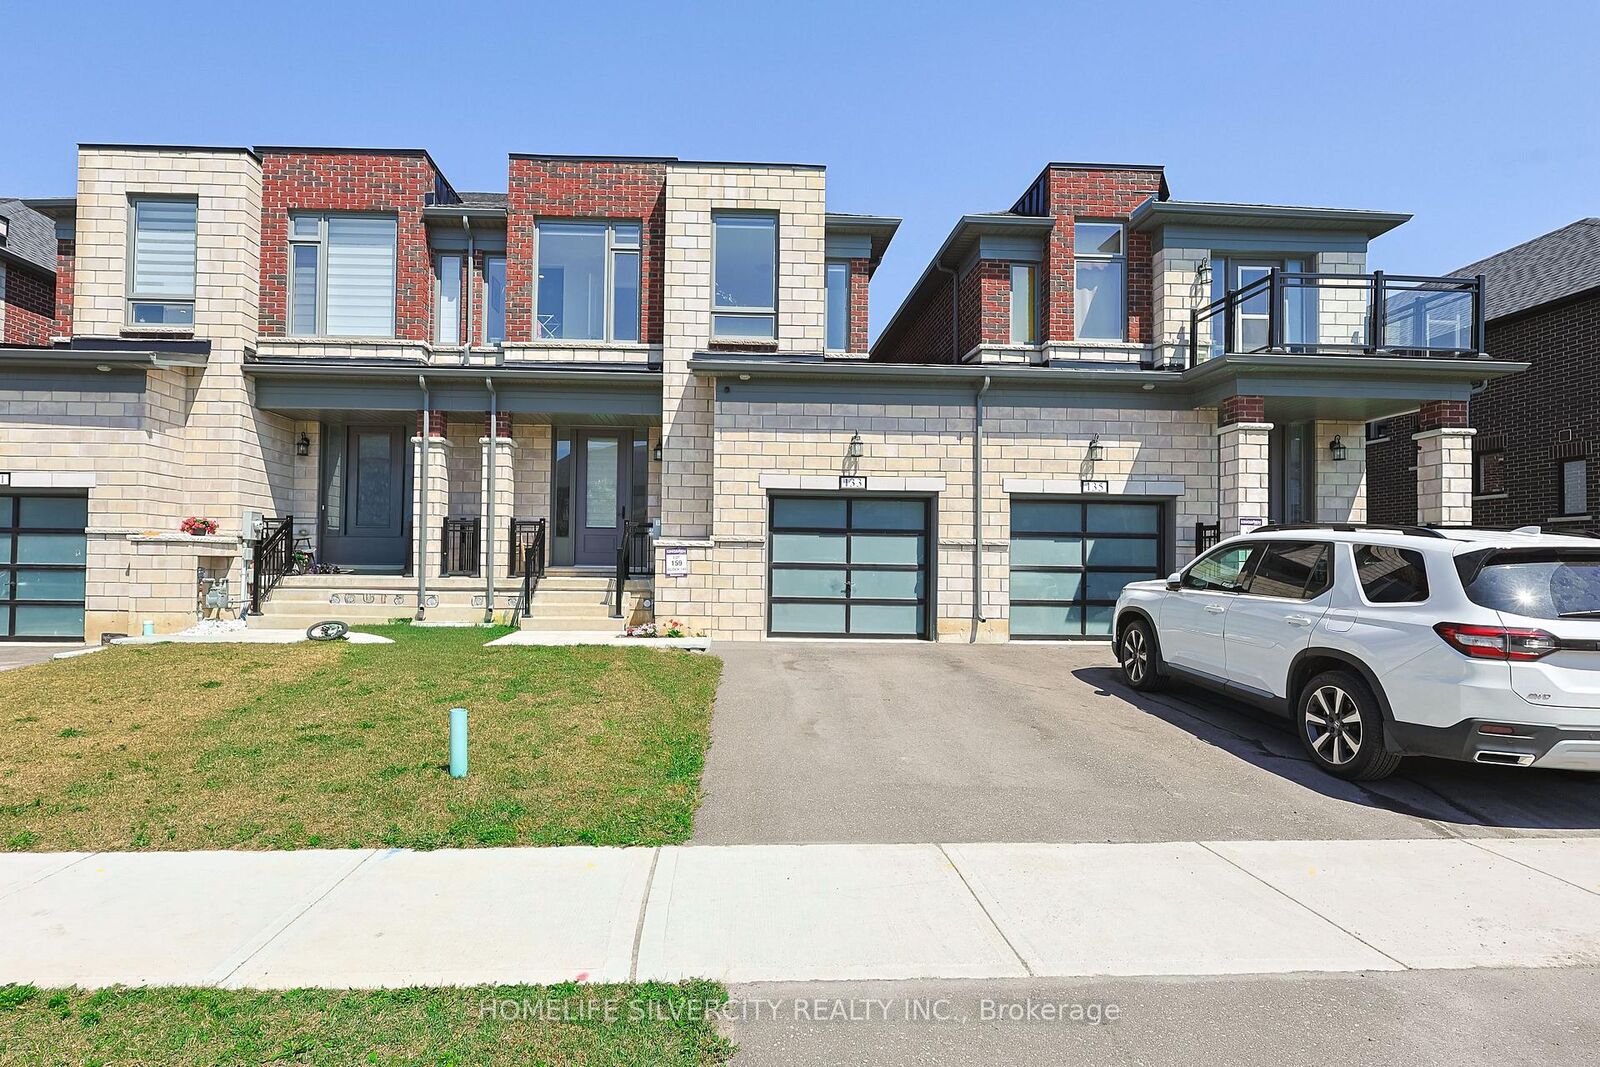
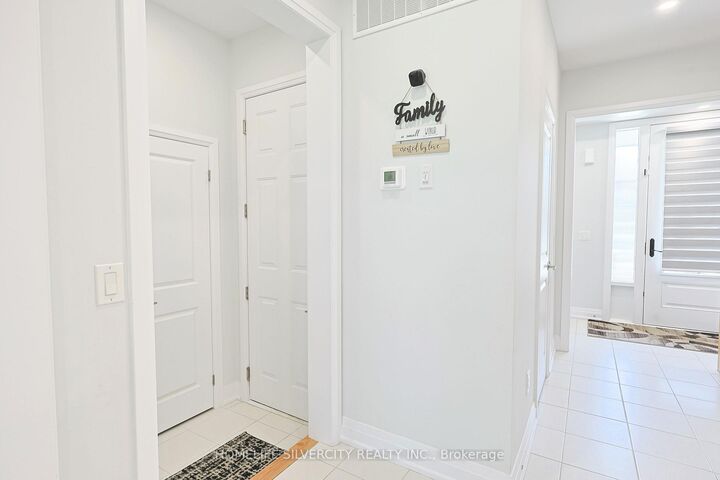
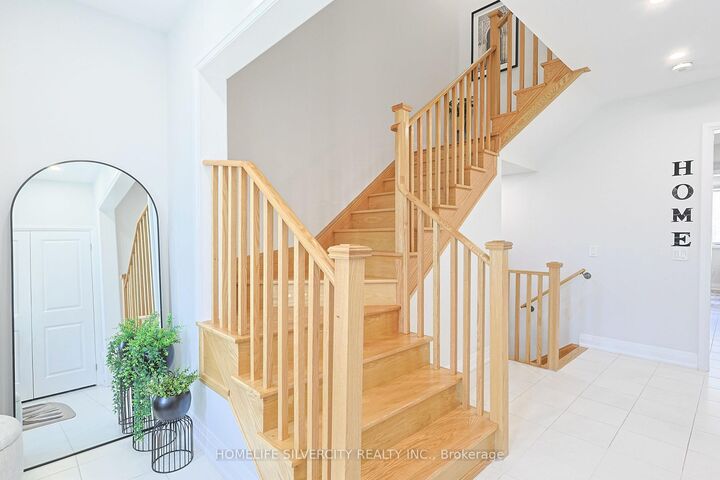
Absolutely stunning, 2024 built and 1,804 Sq. Ft. FREEHOLD townhouse located near Pittock Conservation Area. This beautiful 4-bedroom, 2.5-bath home features an open-concept layout with 9-ft ceilings, hardwood flooring on the main level, custom tile work, and oversized windows that fill the space with natural light. A charming covered porch offers a warm and inviting entrance. The spacious main floor boasts a walk-out Family room with a fireplace, a dining area, a large breakfast space, and a modern kitchen with center island, stainless steel appliances, and a convenient 2-pc powder room. Enjoy a large backyard perfect for entertaining or family time, plus 3 parking spaces (garage driveway) and direct access from the garage to the backyard. This home also has direct access from garage to the home. Upper level features a generous primary bedroom with a 4-pc ensuite and walk-in closet, along with three additional bedrooms sharing a 3-pc bath. It has Second floor laundry. The bright, unfinished basement includes a rough-in, cold cellar, and excellent potential for customization or future rental opportunities. Additional highlights include a 200 Amp electrical panel. Conveniently located close to plazas, schools, a Sikh temple, parks, transit, trails, and the Thames River. Minutes to Highways 401 & 403 for easy commuting to London, Kitchener, and the GTA. Turtle Island Public School is open, where your kids can have quality education. A fantastic opportunity to own in one of Woodstock's most desirable neighbourhoods!

MLS®:
X13562730
Taxes
$4,570(2025)
Type
Townhouse
Style
2-Storey
County
Oxford County
Community
Woodstock - North

Listed By

Homelife Silvercity Realty Inc.
Source
PropTX - IDX
Last checked Jul 14 2026 at 8:22 PM GMT+0000
Bathroom Details
Interior Features
  • Water Softener
  • Sump Pump
Property Features
  • Foundation: Concrete
Heating and Cooling
  • Forced Air
  • Central Air
Basement Information
  • Unfinished
Pool Information
  • None
Exterior Features
  • Brick
  • Roof: Shingles
Utility Information
  • Sewer: Sewer
  • Fuel: Gas
  • Energy: Energy Certificate: No
Garage
  • Attached
Parking
  • Available
Stories
  • 2
Location
   
Calculate drive times to this property
 
Powered by INRIX® Drive Time

Powered by Walk Score®
Disclaimer: Copyright 2026 Toronto IDX. All rights reserved. This information is deemed reliable, but not guaranteed. The information being provided is for consumers’ personal, non-commercial use and may not be used for any purpose other than to identify prospective properties consumers may be interested in purchasing. Data last updated 7/14/26 13:22

