256 Dundas Street Woodstock, ON N4S 1B1
Listing Courtesy of: ITSO / Listed By: Real Broker Ontario Ltd

  256 Dundas Street Woodstock, ON N4S 1B1

Active (0 Days)
$540,000 (CAD)
4
BED
2
BATH
1,354
SQFT

Description

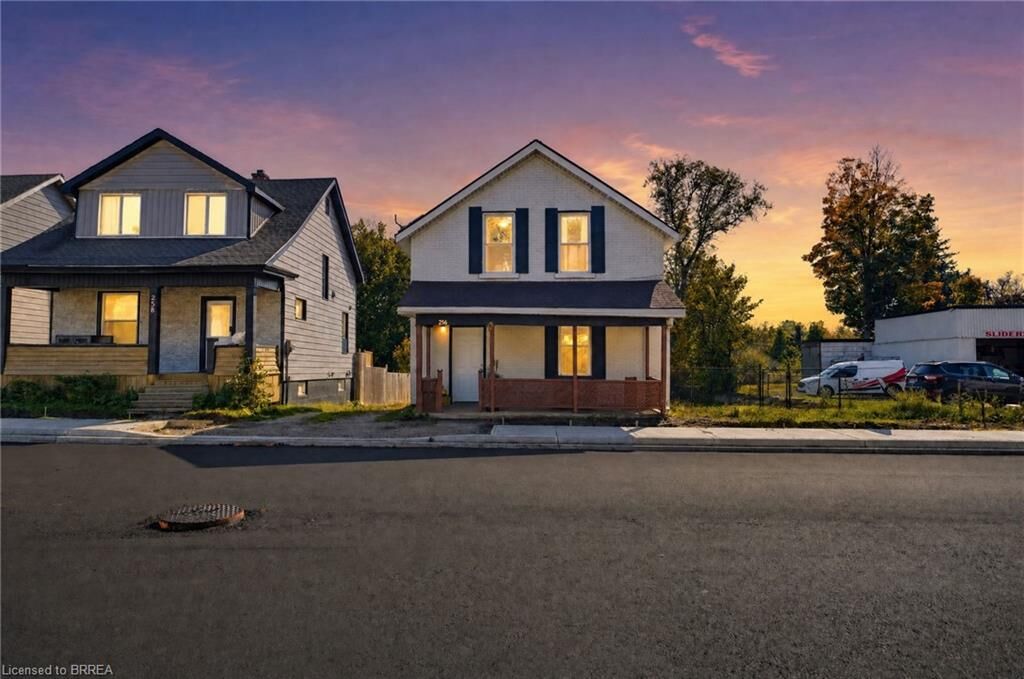
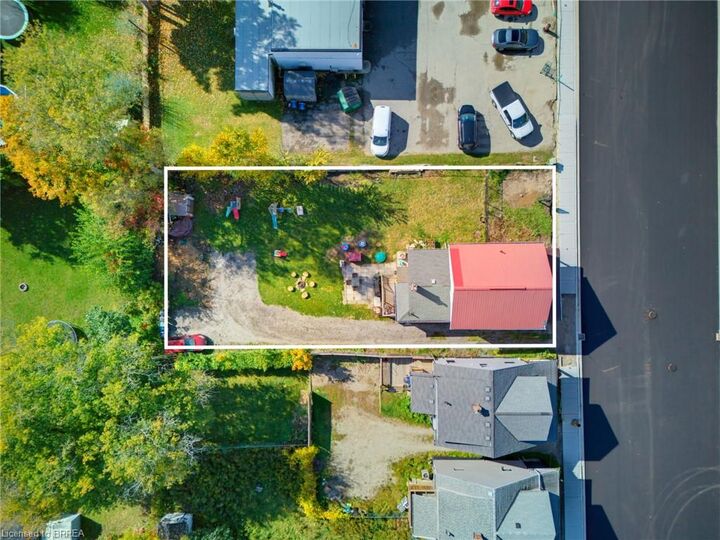
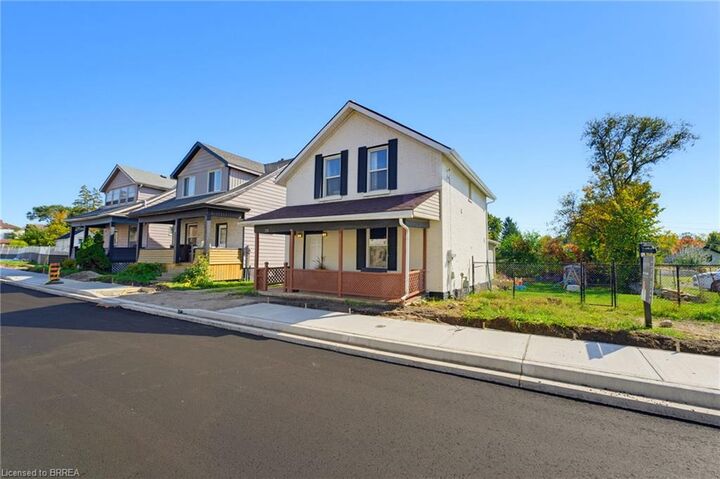
TWO PROPERTIES. ONE UNIQUE OPPORTUNITY IN THE HEART OF WOODSTOCK. Welcome to 252 & 256 Dundas St, a distinctive offering that combines a beautifully maintained family home with an adjoining parcel of land, all in a convenient Woodstock location. Full of warmth and character, this 4 bedroom residence has been lovingly cared for and offers the comfort and practicality of a home designed for everyday living. Featuring a main-floor bedroom, convenient main-floor laundry, a steel roof, and an abundance of parking, this property offers space, functionality, and exceptional versatility. Adding to its appeal is the adjoining parcel at 252 Dundas St, providing additional land and creating a combined property with approximately 60 feet of frontage and 132 feet of depth. Whether you're a family looking for a little more breathing room or a buyer who appreciates the value of additional land in an established urban location, this is an offering worth exploring, with downtown Woodstock, shopping, schools, restaurants, and everyday amenities all within easy reach. Dundas Street has also recently undergone significant municipal infrastructure improvements, including new water and sewer infrastructure, freshly paved asphalt roadway, and new sidewalks, meaningful upgrades to the surrounding streetscape. What makes this offering especially unique is the opportunity to purchase two adjoining properties together, creating a generous footprint in an established Woodstock location. A rare combination of comfortable living, ample outdoor space, and a convenient location close to everything the city has to offer. 256 Dundas St is offered at $540,000, (MLS #40871062) and the adjoining parcel at 252 Dundas St is offered at $60,000 (MLS #40871558). The properties are being sold together for a combined purchase price of $600,000.

MLS®:
40871062
Taxes
$2,993
Type
Single-Family Home
Year Built
1880
Style
Traditional
County
Oxford County

Listed By

Brittany Bethune, Real Broker Ontario Ltd
Source
ITSO
Last checked Oct 15 2026 at 11:33 PM GMT+0000
Bathroom Details
  • Full Bathrooms: 2
Interior Features
  • None
  • Laundry: Main Level
Lot Information
  • Rectangular
  • Urban
  • Shopping Nearby
  • Public Transit
  • Ample Parking
  • City Lot
Property Features
  • Foundation: Concrete Block
Heating and Cooling
  • Forced Air
  • Natural Gas
  • Central Air
Basement Information
  • Full
  • Unfinished
  • Walk-Out Access
Exterior Features
  • Roof: Asphalt Shing
  • Roof: Metal
  • Roof: Other
Utility Information
  • Sewer: Sewer (Municipal)
Parking
  • Gravel
Stories
  • 2
Living Area
  • 1,354 sqft
Location
   
Calculate drive times to this property
 
Powered by INRIX® Drive Time

Powered by Walk Score®
Disclaimer: Listing content protected by copyright and licensed by Information Technology Systems Ontario: Data last updated: 10/15/26 16:33

