269 Pittock Park Road 22 Woodstock, ON N4S 7W2
Listing Courtesy of: PropTX - IDX / Listed By: Makey Real Estate Inc.

  269 Pittock Park Road 22 Woodstock, ON N4S 7W2

Active
$679,900 (CAD)

2
BED
2
BATH
1100-1500
SQFT

Description

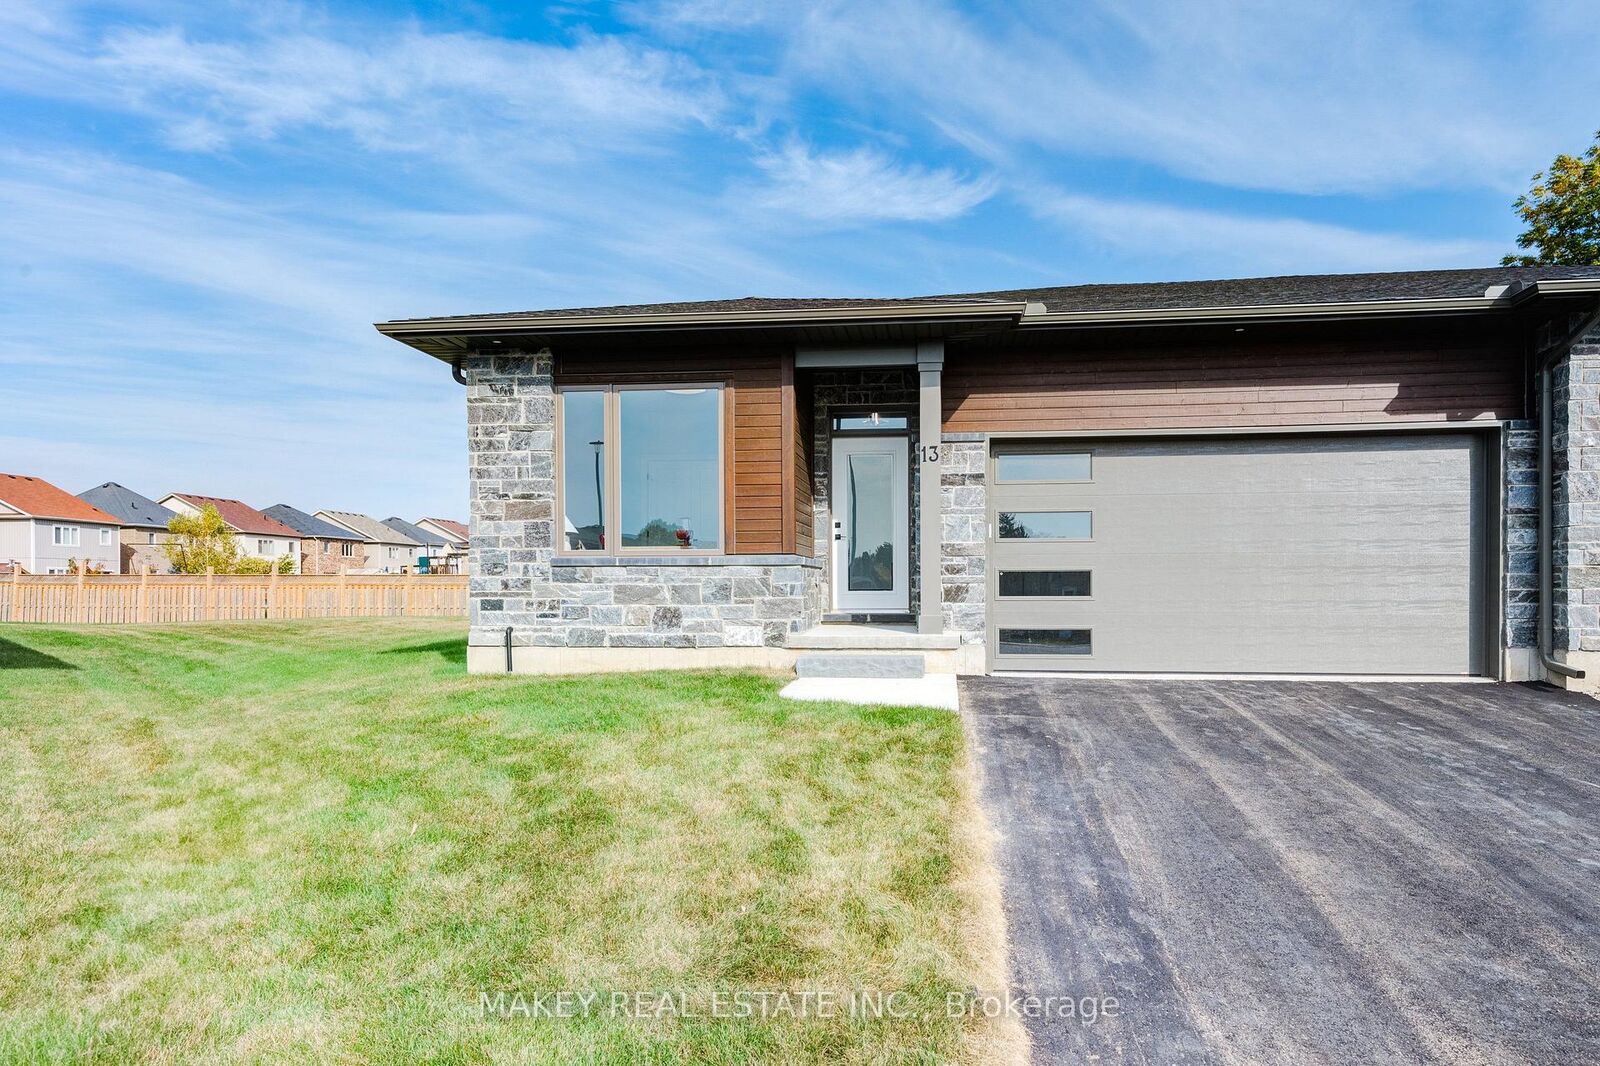
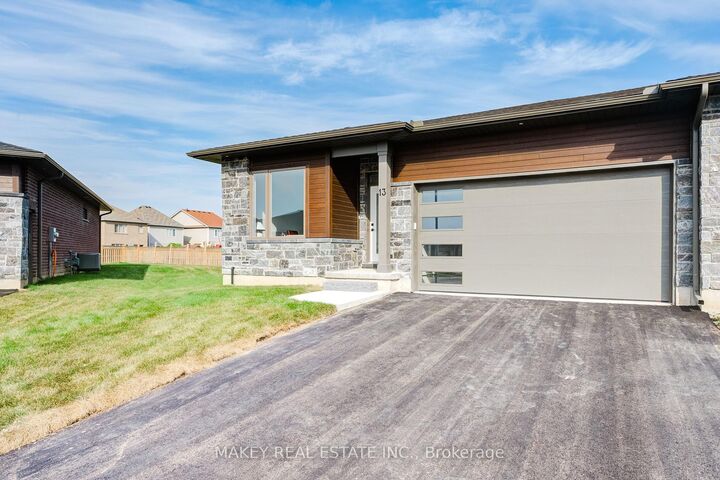
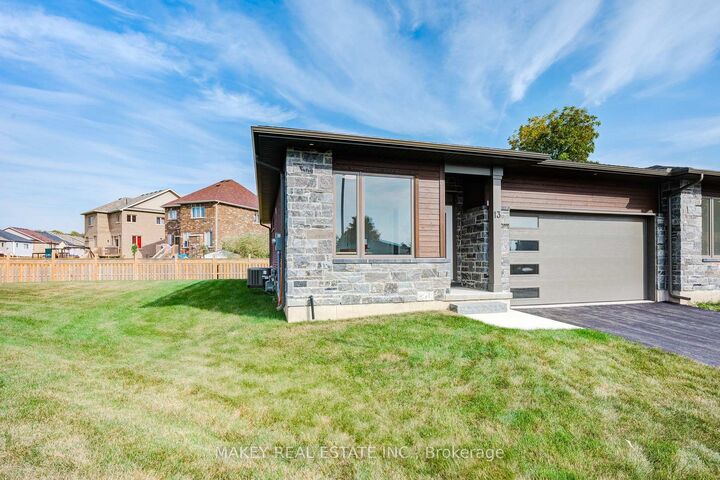
Eligible for the New Home HST Rebate! Discover quality craftsmanship and carefree one-floor living in this freehold semi-detached bungalow by Losee Construction. Offering 2 bedrooms, 2 full bathrooms, a front den/home office and an attached double garage, this thoughtfully designed home combines modern style with everyday functionality. The bright open-concept kitchen, dining and living area is highlighted by a cozy natural gas fireplace and large windows that fill the home with natural light. The spacious primary suite features a walk-in closet and private 3-piece ensuite, while convenient main-floor laundry adds to the home's appeal. The full unfinished basement, complete with a rough-in for a future bathroom, offers endless possibilities to customize additional living space. Enjoy a private rear deck, owned water heater, central air and quality finishes throughout. Ideally situated in north Woodstock with quick access to Highways 401 and 403, Toyota, parks, golf, walking trails and everyday amenities. Monthly private road maintenance fee of just $113. Price does not include HST and reflects the New Home HST Rebate available to qualified purchasers. Buyer eligibility is to be confirmed by the buyer's solicitor. Municipal taxes have not yet been assessed.

MLS®:
X13542066
Taxes
$1(2025)
Type
Single-Family Home
Style
Bungalow
County
Oxford County
Community
Woodstock - North

Listed By

Makey Real Estate Inc.
Source
PropTX - IDX
Last checked Jul 11 2026 at 2:46 AM GMT+0000
Bathroom Details
Interior Features
  • Sump Pump
  • Water Heater Owned
  • Erv/Hrv
Property Features
  • Fireplace: Living Room
  • Fireplace: Natural Gas
  • Foundation: Poured Concrete
Heating and Cooling
  • Forced Air
  • Central Air
Basement Information
  • Unfinished
Pool Information
  • None
Exterior Features
  • Brick
  • Board & Batten
  • Roof: Shingles
Utility Information
  • Sewer: Sewer
  • Fuel: Gas
  • Energy: Energy Certificate: No
Garage
  • Attached
Parking
  • Private Double
Stories
  • 1
Location
   
Calculate drive times to this property
 
Powered by INRIX® Drive Time

Powered by Walk Score®
Disclaimer: Copyright 2026 Toronto IDX. All rights reserved. This information is deemed reliable, but not guaranteed. The information being provided is for consumers’ personal, non-commercial use and may not be used for any purpose other than to identify prospective properties consumers may be interested in purchasing. Data last updated 7/10/26 19:46

