27 O'Rourke Pl Place E Woodstock, ON N4S 8T9
Listing Courtesy of: PropTX - IDX / Listed By: Century 21 Heritage House Ltd Brokerage

  27 O'Rourke Pl Place E Woodstock, ON N4S 8T9

Active
$599,900 (CAD)

3
BED
1
BATH
700-1100
SQFT

Description

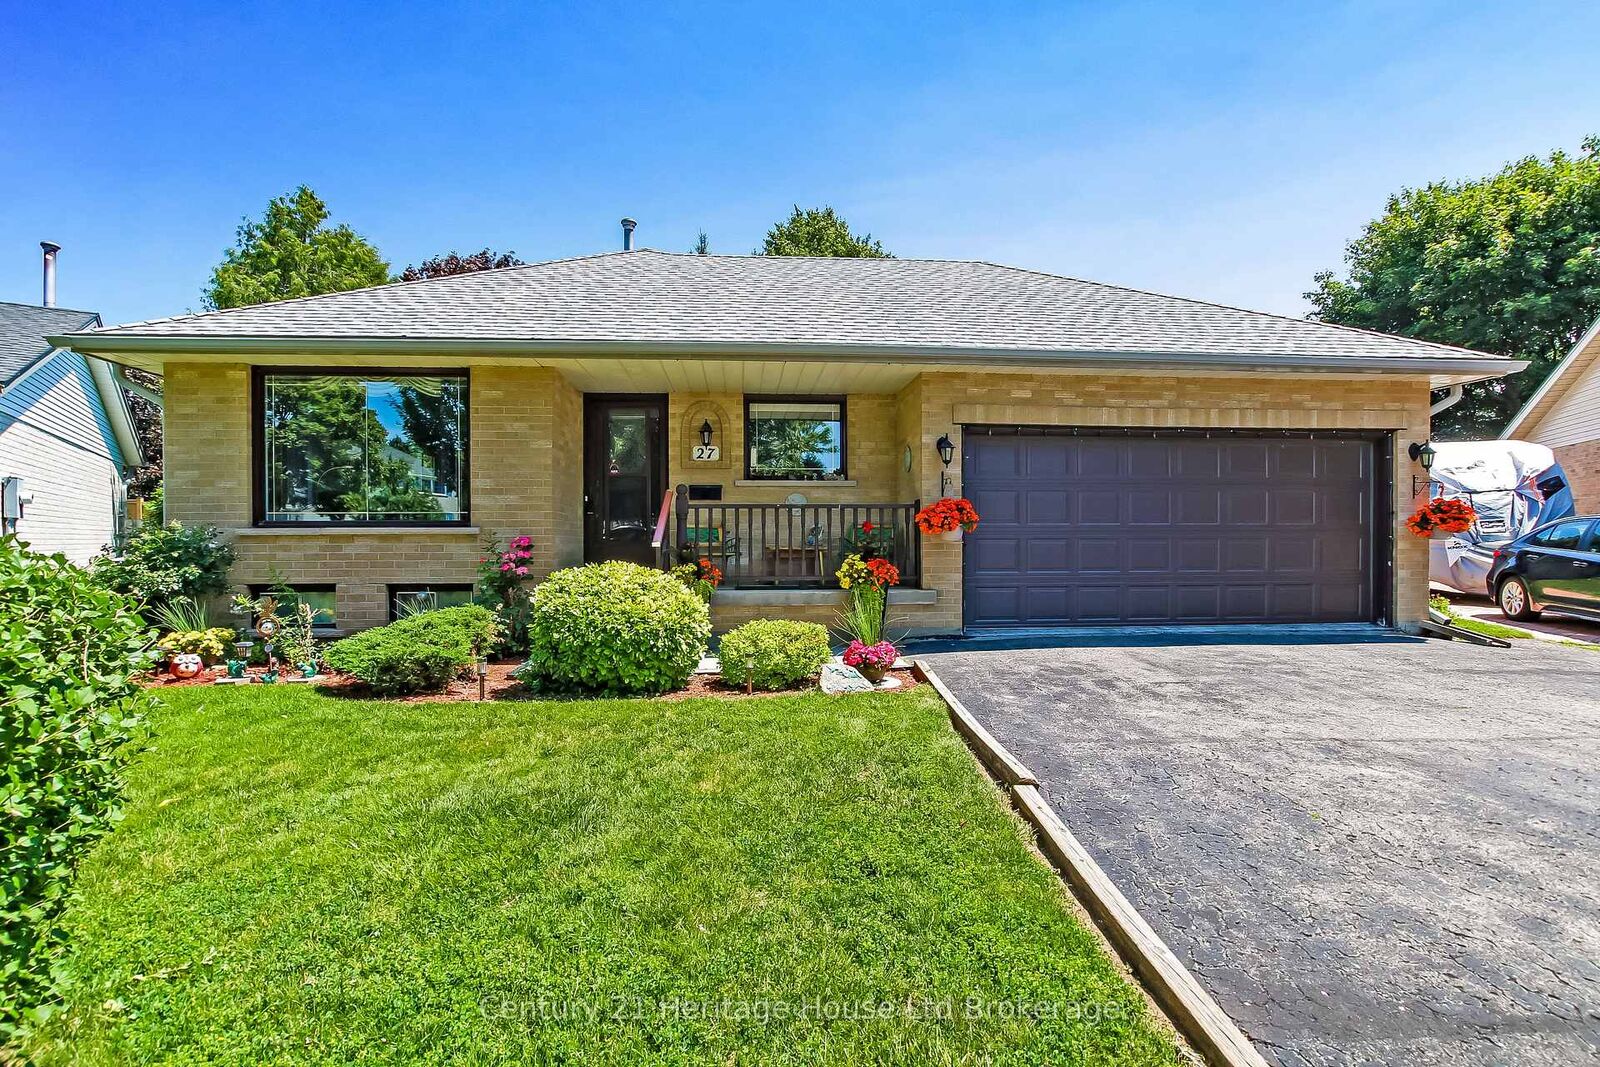
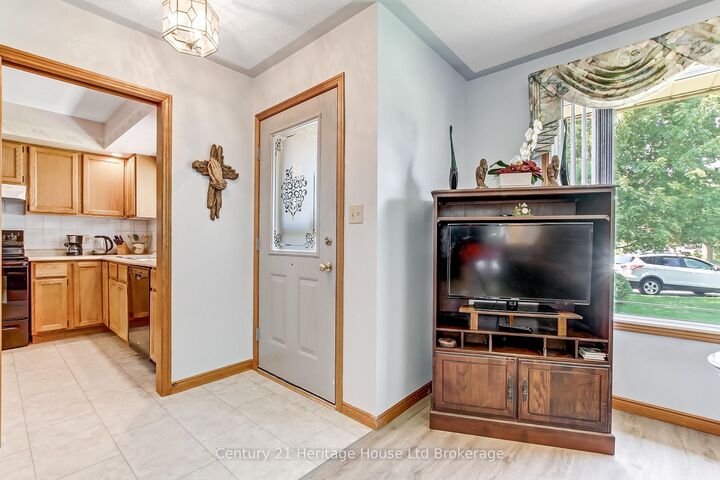
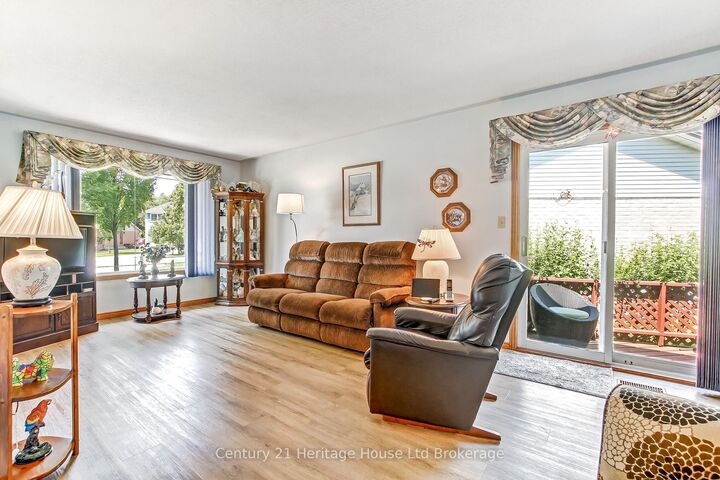
Welcome to 27 O'Rourke Place, a well-maintained all-brick bungalow tucked away on a quiet cul-de-sac in one of Woodstock's desirable, family friendly neighbourhoods. With minimal traffic and a peaceful setting, this is the perfect place to enjoy comfortable everyday living. The bright main floor offers three spacious bedrooms, a welcoming living room filled with natural light, an eat-in kitchen with plenty of cabinet space, and a full 4-piece bathroom. The full unfinished basement provides endless possibilities for future living space, a recreation room, workshop, home gym, or additional bedrooms. Step outside to enjoy the private, fully fenced backyard featuring mature trees, offering plenty of room for children, pets, gardening, or summer entertaining. An attached double-car garage and double-wide driveway provide ample parking and storage. Conveniently located just minutes from schools, parks, walking trails, shopping, restaurants, and with easy access to Highway 401, this home combines the tranquility of cul-de-sac living with the convenience of nearby amenities. Woodstock offers an extensive network of parks, playgrounds, and recreational trails for residents to enjoy. Whether you're a first-time buyer, growing family, or looking to downsize without sacrificing space, this home is ready for you to make it your own.

MLS®:
X13578534
Taxes
$4,261(2025)
Type
Single-Family Home
Style
Bungalow
County
Oxford County
Community
Woodstock - North

Listed By

Century 21 Heritage House Ltd Brokerage
Source
PropTX - IDX
Last checked Jul 18 2026 at 3:12 AM GMT+0000
Bathroom Details
Interior Features
  • Auto Garage Door Remote
Property Features
  • Foundation: Poured Concrete
Heating and Cooling
  • Forced Air
  • Central Air
Basement Information
  • Full
  • Unfinished
Pool Information
  • None
Exterior Features
  • Brick Veneer
  • Roof: Asphalt Shingle
Utility Information
  • Sewer: Sewer
  • Fuel: Gas
  • Energy: Energy Certificate: No
Garage
  • Attached
Parking
  • Private Double
Stories
  • 1
Location
   
Calculate drive times to this property
 
Powered by INRIX® Drive Time

Powered by Walk Score®
Disclaimer: Copyright 2026 Toronto IDX. All rights reserved. This information is deemed reliable, but not guaranteed. The information being provided is for consumers’ personal, non-commercial use and may not be used for any purpose other than to identify prospective properties consumers may be interested in purchasing. Data last updated 7/17/26 20:12

