

Listing Courtesy of: ITSO / Listed By: Century 21 Heritage House Ltd
27 O'Rourke Place Woodstock, ON N4S 8T9
Active
$569,900 (CAD)
OPEN HOUSE TIMES
-
OPENSat, Aug 11:00 pm - 4:00 pm
-
OPENSun, Aug 22:00 pm - 4:00 pm

Description
MLS®:
40849323
40849323
Taxes
$4,261
$4,261
Type
Single-Family Home
Single-Family Home
Year Built
1990
1990
Style
Bungalow
Bungalow
County
Oxford County
Oxford County
Listed By
Shawn Corbett, Century 21 Heritage House Ltd
Source
ITSO
Last checked Jul 30 2026 at 1:52 AM GMT+0000
ITSO
Last checked Jul 30 2026 at 1:52 AM GMT+0000
Bathroom Details
- Full Bathroom: 1
Interior Features
- Auto Garage Door Remote(s)
- Dryer
- Refrigerator
- Stove
- Washer
Lot Information
- Park
- Urban
- Open Spaces
- Place of Worship
- Playground Nearby
- Cul-De-Sac
- Public Parking
Property Features
- Foundation: Poured Concrete
Heating and Cooling
- Forced Air
- Natural Gas
- Central Air
Basement Information
- Full
- Unfinished
Exterior Features
- Roof: Asphalt Shing
Utility Information
- Sewer: Sewer (Municipal)
Garage
- Attached Garage
Parking
- Attached Garage
- Garage Door Opener
- Total: 4
Stories
- 1
Living Area
- 1,067 sqft
Location
Disclaimer: Listing content protected by copyright and licensed by Information Technology Systems Ontario: Data last updated: 7/29/26 18:52


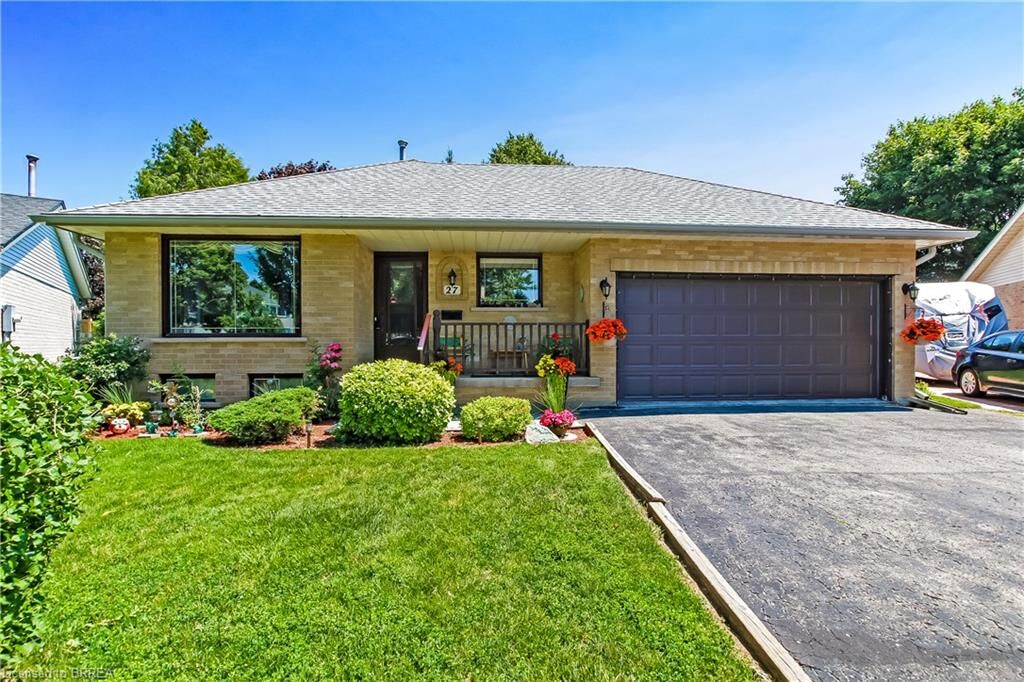
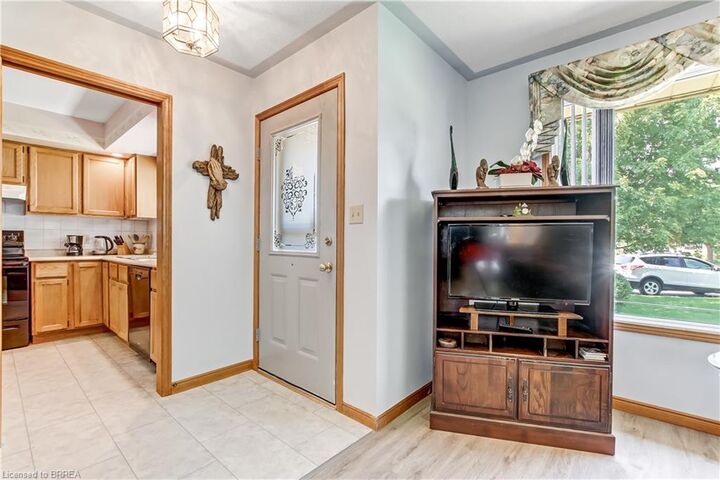
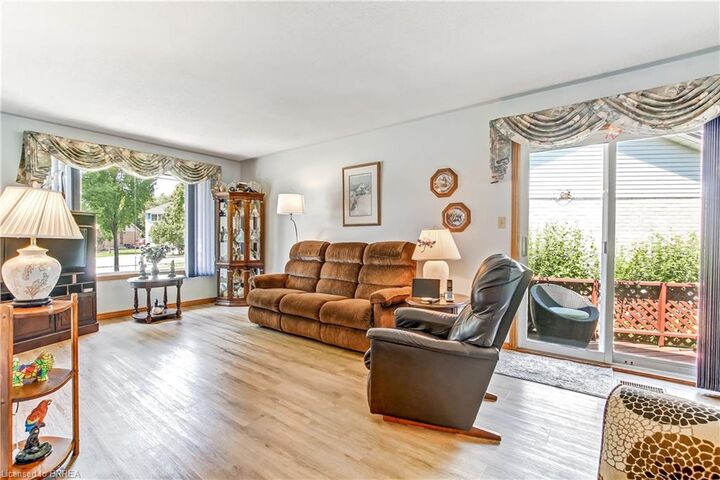
The bright main floor offers three spacious bedrooms, a welcoming living room filled with natural light, an eat-in kitchen with plenty of cabinet space, and a full 4-piece bathroom. The full unfinished basement provides endless possibilities for future living space, a recreation room, workshop, home gym, or additional bedrooms.
Step outside to enjoy the private, fully fenced backyard featuring mature trees, offering plenty of room for children, pets, gardening, or summer entertaining. An attached double-car garage and double-wide driveway provide ample parking and storage.
Conveniently located just minutes from schools, parks, walking trails, shopping, restaurants, and with easy access to Highway 401, this home combines the tranquility of cul-de-sac living with the convenience of nearby amenities. Woodstock offers an extensive network of parks, playgrounds, and recreational trails for residents to enjoy.
Whether you're a first-time buyer, growing family, or looking to downsize without sacrificing space, this home is ready for you to make it your own.