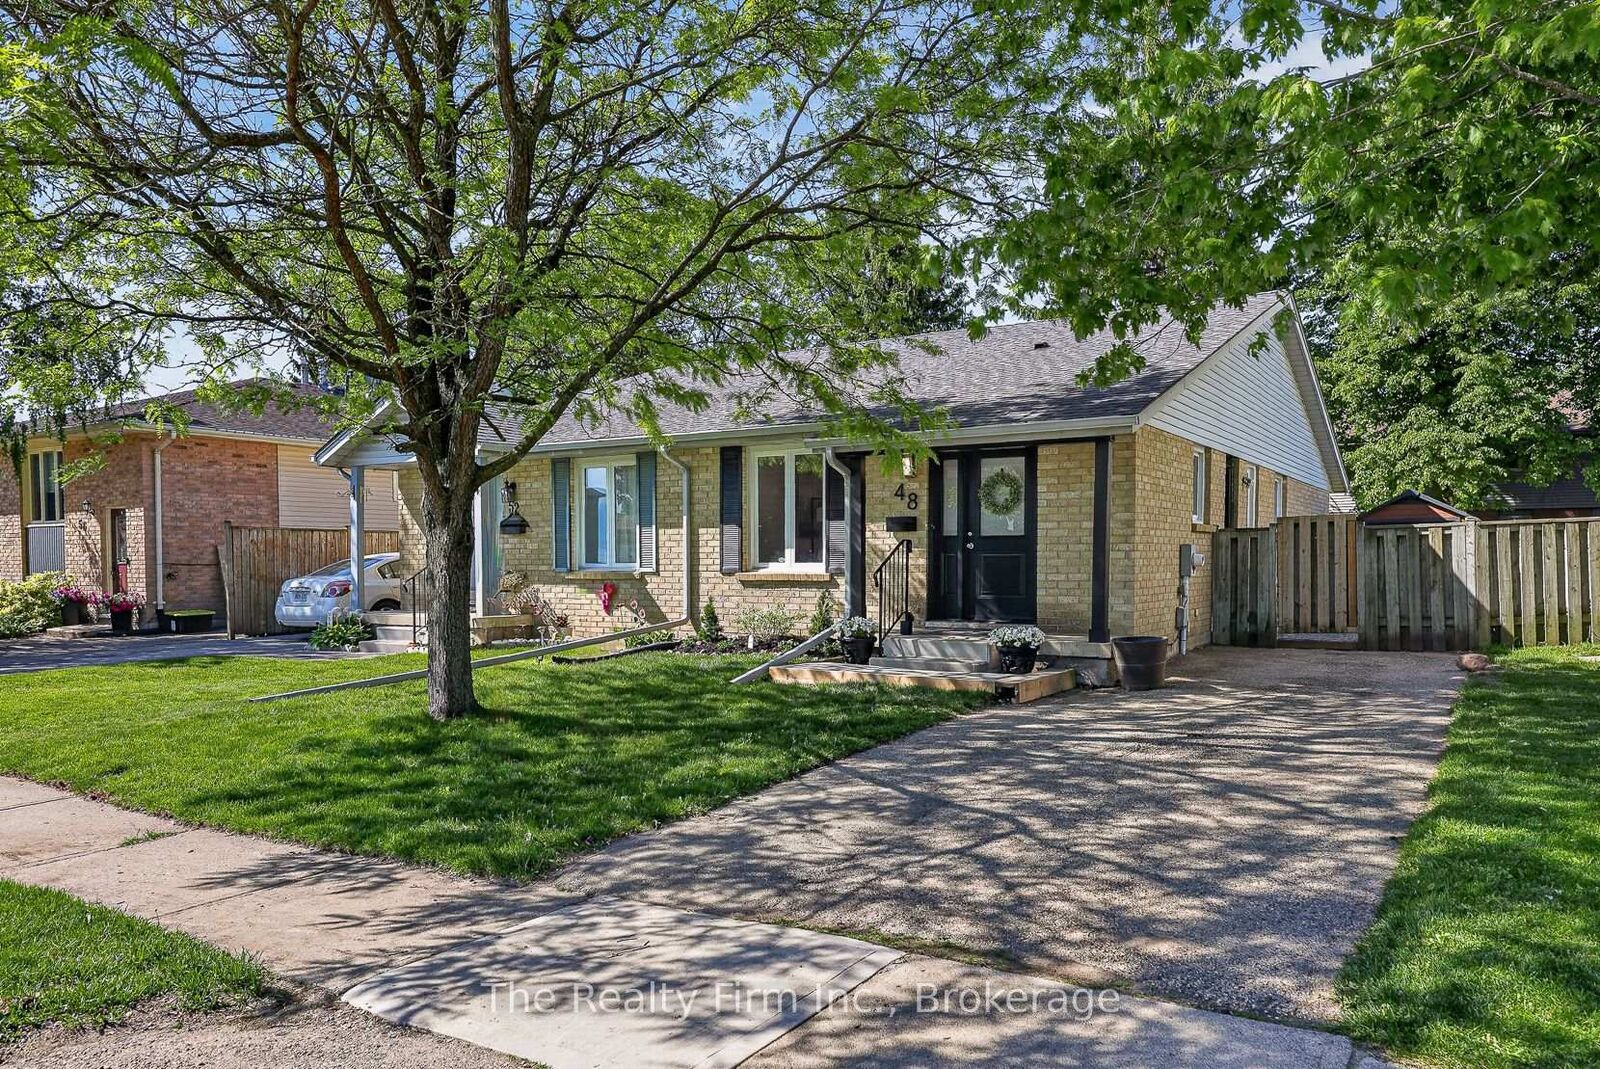
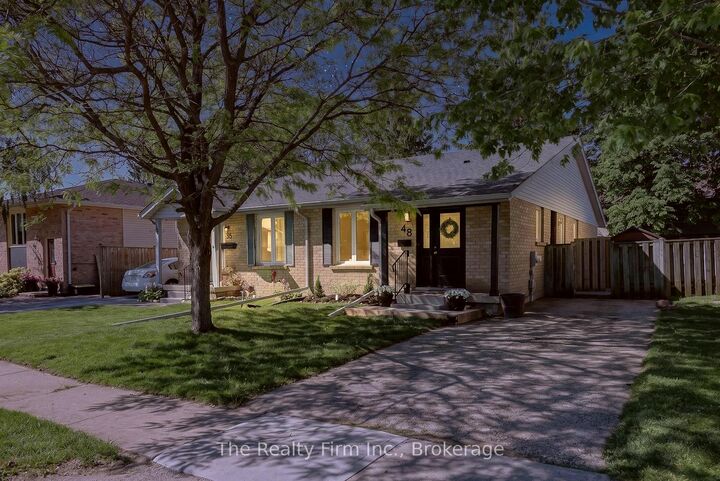
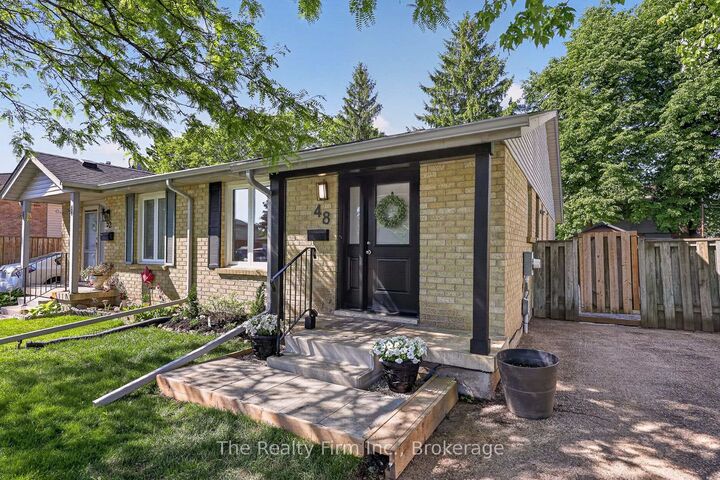
48 Naskapi Street Woodstock, ON N4T 1G6
Listing Courtesy of: PropTX - IDX / Listed By: The Realty Firm Inc.

  48 Naskapi Street Woodstock, ON N4T 1G6

Active
$519,900 (CAD)

3
BED
2
BATH
700-1100
SQFT

Description

Opportunity is Knocking! First-time buyers, right-sizing, or even for the investor looking for a turn-key opportunity to add to their portfolio. Beautifully refreshed, painted throughout, and absolutely move-in ready - 48 Naskapi Street is ready to welcome you! The main floor features a brand new eat-in kitchen with new appliances providing you with all you need for your family meals and entertaining. A living room that is bright and welcoming with new pot lighting, an updated 4pc bath with a new vanity, mirror and lighting and 3 nicely-sized bedrooms complete this level. The basement is partially finished giving you a spacious family room, a flex space ideal for a home gym, hobby room or playroom for the kids. There is an unfinished space providing you with a blank canvas to finish as you wish or use it for additional storage. There is a side door from the kitchen that leads to the side and rear yard. The gazebo area offers you a tranquil space to enjoy a morning coffee, a family BBQ, drinks with friends, or just a peaceful place to enjoy summer. The rear yard is also fully fenced a great feature for young families or dog lovers! It is located on a family-friendly street, close to Springbank Shopping plaza, Algonquin Public School, St. Michael's Catholic School and a short walk to the Pittock walking trails. Recent updates are many!

MLS®:
X13506078
Taxes
$3,296(2025)
Type
Single-Family Home
Style
Bungalow
County
Oxford County
Community
Woodstock - North

Listed By

The Realty Firm Inc.
Source
PropTX - IDX
Last checked Jul 26 2026 at 2:28 AM GMT+0000
Bathroom Details
Interior Features
  • Water Softener
  • Sump Pump
  • Carpet Free
  • Primary Bedroom - Main Floor
Property Features
  • Foundation: Concrete
Heating and Cooling
  • Forced Air
  • None
Basement Information
  • Full
  • Partially Finished
Pool Information
  • None
Exterior Features
  • Brick
  • Vinyl Siding
  • Roof: Asphalt Shingle
Utility Information
  • Sewer: Sewer
  • Fuel: Gas
  • Energy: Energy Certificate: No
Garage
  • None
Stories
  • 1
Location
   
Calculate drive times to this property
 
Powered by INRIX® Drive Time

Powered by Walk Score®
Disclaimer: Copyright 2026 Toronto IDX. All rights reserved. This information is deemed reliable, but not guaranteed. The information being provided is for consumers’ personal, non-commercial use and may not be used for any purpose other than to identify prospective properties consumers may be interested in purchasing. Data last updated 7/25/26 19:28

