187 Byron Street Zorra (Thamesford), ON N0M 2M0
Listing Courtesy of:  CREA / Listed By: The Realty Firm Inc.

  187 Byron Street Zorra (Thamesford), ON N0M 2M0

Active
$599,000 (CAD)
4
BED
2
BATH

Description

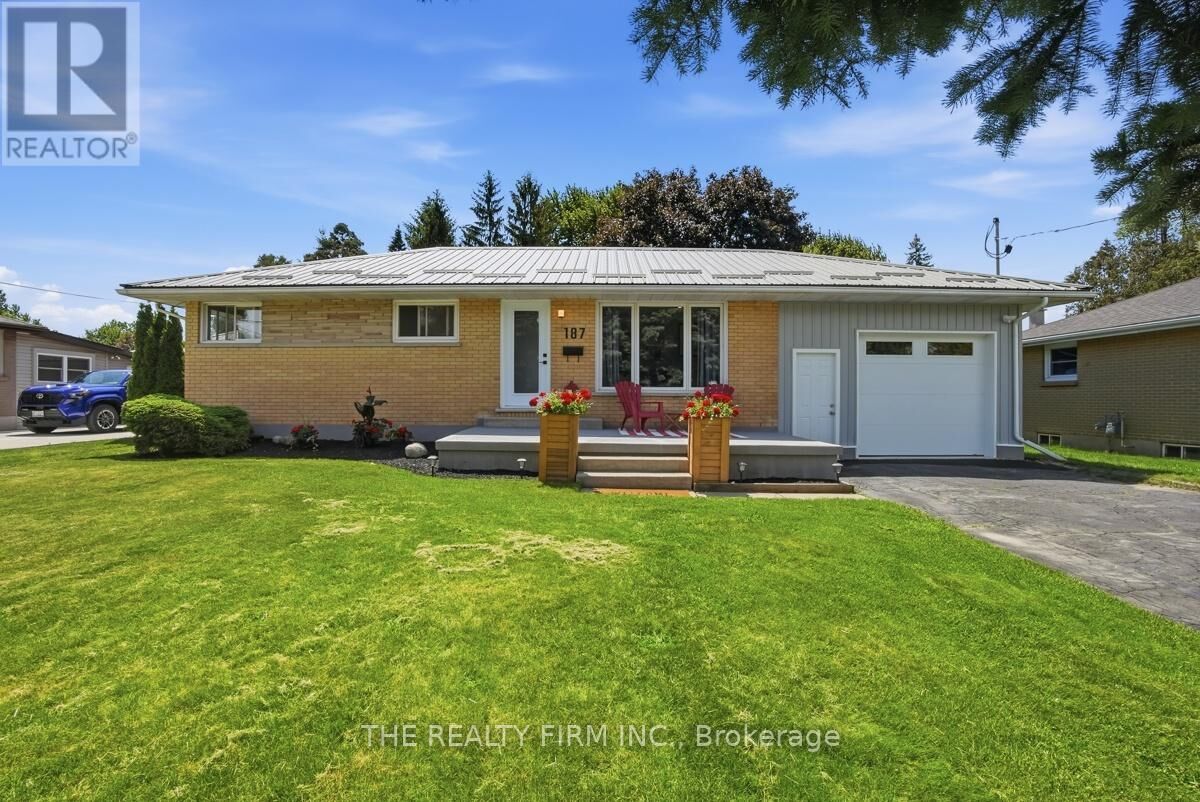
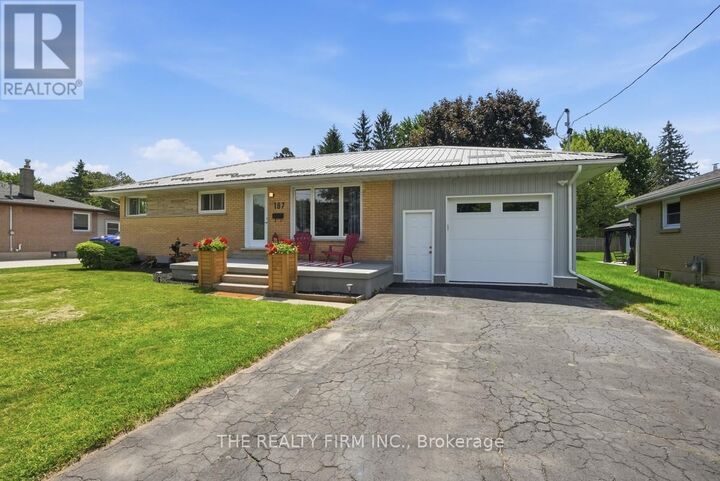
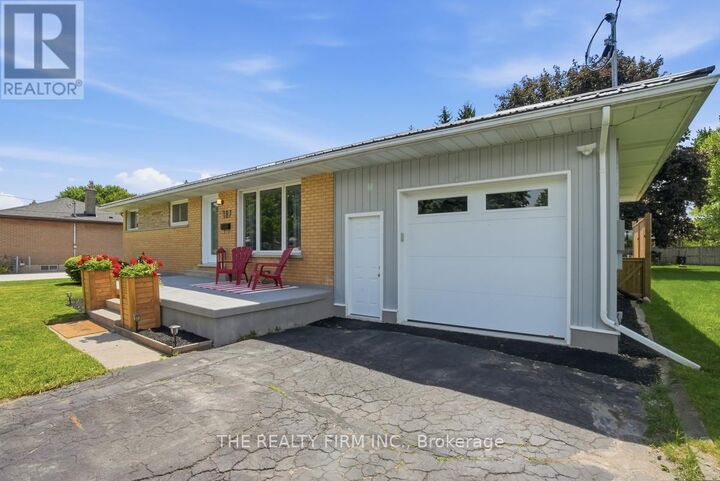
Completely updated and upgraded 4 bedroom, 2 bathroom, beautiful bungalow, on a huge lot, in a safe, family-friendly community with a small town feel. Offering exceptional curb appeal and extensive recent upgrades, this move-in-ready home is the perfect blend of comfort, style, and functionality. Inside discover a bright and inviting interior featuring fresh neutral paint throughout and new quality vinyl plank flooring in the foyer, living room, kitchen, dining area, and stairway to the lower level. Spacious main floor offers 3 generous bedrooms and stunning brand-new 4-piece bathroom. The updated kitchen and dining area overlook the backyard and provide direct access through sliding patio doors to a brand-new concrete patio, creating the perfect space for summer entertaining and relaxing evenings outdoors. A fully finished lower level expands your living space with large recreational/family room, oversized 4th bedroom, brand new 3-piece bathroom, laundry room, utility room, and storage room. Outside, the fully fenced rear yard is ideal for children and pets, along with the oversized deep single attached garage featuring gas heater, inside entry to the home, and convenient rear access to the backyard paradise. The double driveway comfortably accommodates up to 4 vehicles. Additional highlights include a brand-new metal roof, owned hot water heater, owned water softener, premium appliances, gas furnace and central air conditioning system, all in pristine condition. Nothing has been overlooked and everything has been done just for you. Simply move in and enjoy! Located in the growing community of Thamesford, with another new school and a grocery store on the way, plus local shopping, restaurants, sports facilities, and excellent amenities. Conveniently situated just minutes from London, Ingersoll, Woodstock, Aylmer, and Hwy 401 for an easy commute East or West. This truly is a showstopper and an incredible opportunity listed below market value. Act fast, and come see! (id:41440)

MLS®:
X13574656
Taxes
$3,110
Type
Single-Family Home
Style
Bungalow
County
Oxford County

Listed By

Daniel Gdanski, The Realty Firm Inc.
Source
CREA
Last checked Jul 17 2026 at 4:50 AM GMT+0000
Bathroom Details
  • Full Bathrooms: 2
Interior Features
  • Washer
  • Refrigerator
  • Stove
  • Dryer
  • Hood Fan
  • Storage Shed
  • Water Softener
  • Water Heater
Lot Information
  • Flat Site
  • Carpet Free
Property Features
  • Foundation: Concrete
  • Foundation: Block
Heating and Cooling
  • Forced Air
  • Natural Gas
  • Central Air Conditioning
Basement Information
  • Finished
  • Full
Exterior Features
  • Vinyl Siding
  • Brick
Utility Information
  • Sewer: Sanitary Sewer
Parking
  • Total: 5
  • Attached Garage
  • Garage
Stories
  • 1
Location
   
Calculate drive times to this property
 
Powered by INRIX® Drive Time

Powered by Walk Score®
Disclaimer: REALTOR.CA The trademarks REALTOR®, REALTORS®, and the REALTOR® logo are controlled
by The Canadian Real Estate Association (CREA) and identify real estate professionals who are members of CREA. Listing Data Last Updated: 7/16/26 21:50

