219 Dundas Street W Zorra, ON N0M 2M0
Listing Courtesy of: PropTX - IDX / Listed By: Keller Williams Lifestyles

  219 Dundas Street W Zorra, ON N0M 2M0

Active
$889,900 (CAD)
4
BED
3
BATH
1500-2000
SQFT

Description

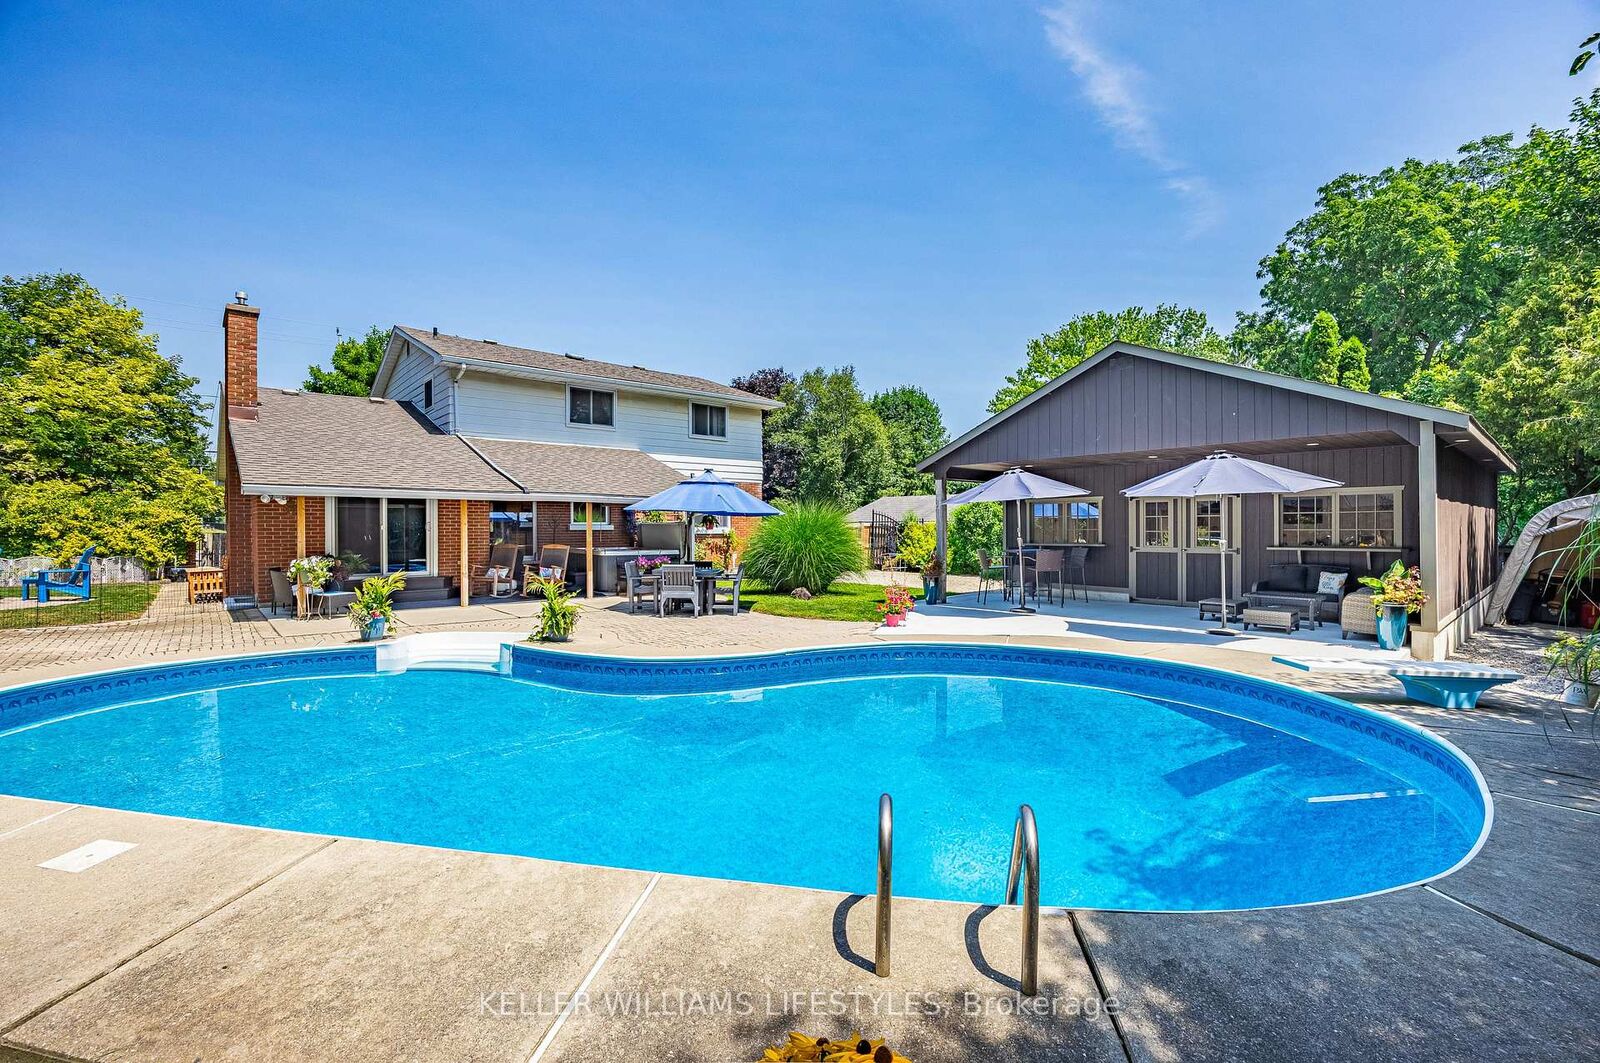
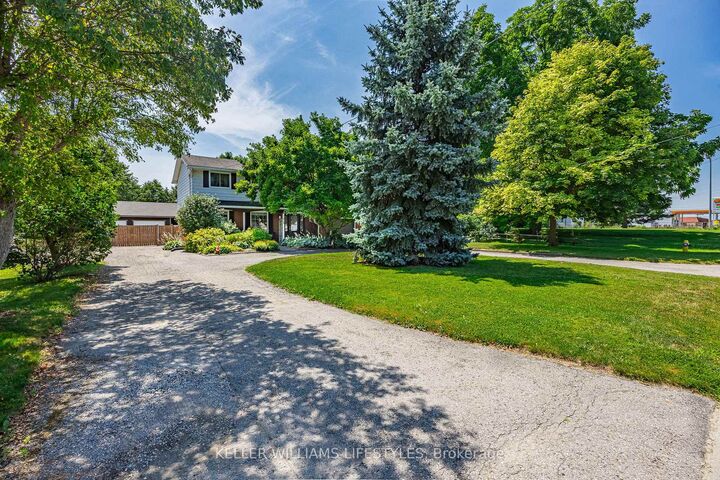
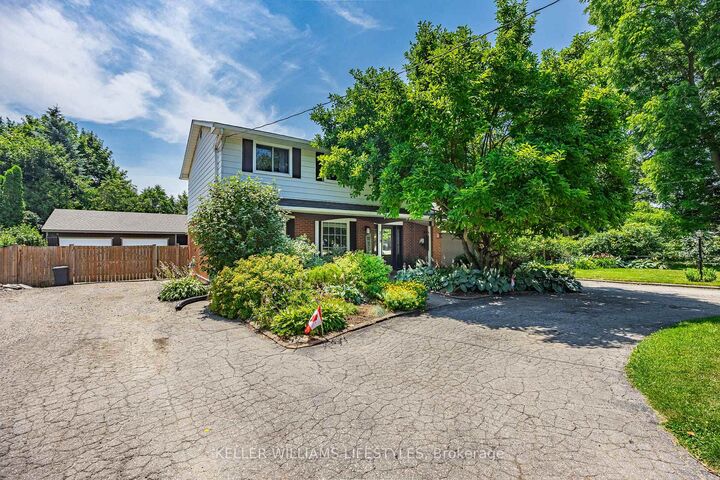
Welcome to 219 Dundas Street West, a beautifully maintained 4 bedroom, 2.5 bathroom home located in the heart of Thamesford. Situated on a large lot, this property offers exceptional indoor and outdoor living, making it perfect for families and those who love to entertain. The fully fenced private backyard features an inground pool, hot tub, multiple seating areas, and plenty of space to relax and enjoy. Recent pool updates include a new pump and sand filter in 2024, a Polaris vacuum, and a new pool cover in 2025.The main level offers a functional layout with a spacious family room, a bonus living room, convenient main floor laundry, and a bright kitchen featuring an island and dining area, creating the perfect space for everyday living and entertaining. Upstairs, you will find four generous bedrooms and a beautifully appointed 4 piece bathroom with a granite shower and countertop.The finished basement is designed for entertaining, featuring a large recreation room with a bar, additional seating area, and a 3 piece bathroom. The detached garage, built in 2022, is an outstanding bonus with concrete floors, insulated steel walls, gas heat, and hydro, making it an ideal workshop or hobby space. A circular driveway provides ample parking for family and guests. Additional updates include the electrical panel completed in 2021.Located close to schools, parks, and local amenities, this move in ready home offers the perfect combination of comfort, space, and modern updates. This is a rare opportunity to own a beautifully maintained property on a large lot in one of Oxford County's most welcoming communities.

MLS®:
X13584916
Taxes
$4,592(2025)
Type
Single-Family Home
Style
2-Storey
County
Oxford County
Community
Thamesford

Listed By

Keller Williams Lifestyles
Source
PropTX - IDX
Last checked Jul 21 2026 at 2:43 PM GMT+0000
Bathroom Details
Interior Features
  • Water Heater
  • Storage
  • Water Meter
Property Features
  • Fireplace: Electric
  • Foundation: Poured Concrete
Heating and Cooling
  • Forced Air
  • Central Air
Basement Information
  • Finished
Pool Information
  • Inground
Exterior Features
  • Brick
  • Vinyl Siding
  • Roof: Asphalt Shingle
Utility Information
  • Sewer: Sewer
  • Fuel: Gas
  • Energy: Energy Certificate: No
Garage
  • Detached
Parking
  • Private Double
  • Circular Drive
Stories
  • 2
Location
   
Calculate drive times to this property
 
Powered by INRIX® Drive Time

Powered by Walk Score®
Disclaimer: Copyright 2026 Toronto IDX. All rights reserved. This information is deemed reliable, but not guaranteed. The information being provided is for consumers’ personal, non-commercial use and may not be used for any purpose other than to identify prospective properties consumers may be interested in purchasing. Data last updated 7/21/26 07:43

