46 Westcomb Crescent Charlottetown, PE C1C 1B3
Listing Courtesy of: PRINCE EDWARD ISLAND / Listed By: Re/Max Charlottetown Realty

  46 Westcomb Crescent Charlottetown, PE C1C 1B3

Active
$479,000 (CAD)
5
BED
2
BATH
1,685
SQFT

Description

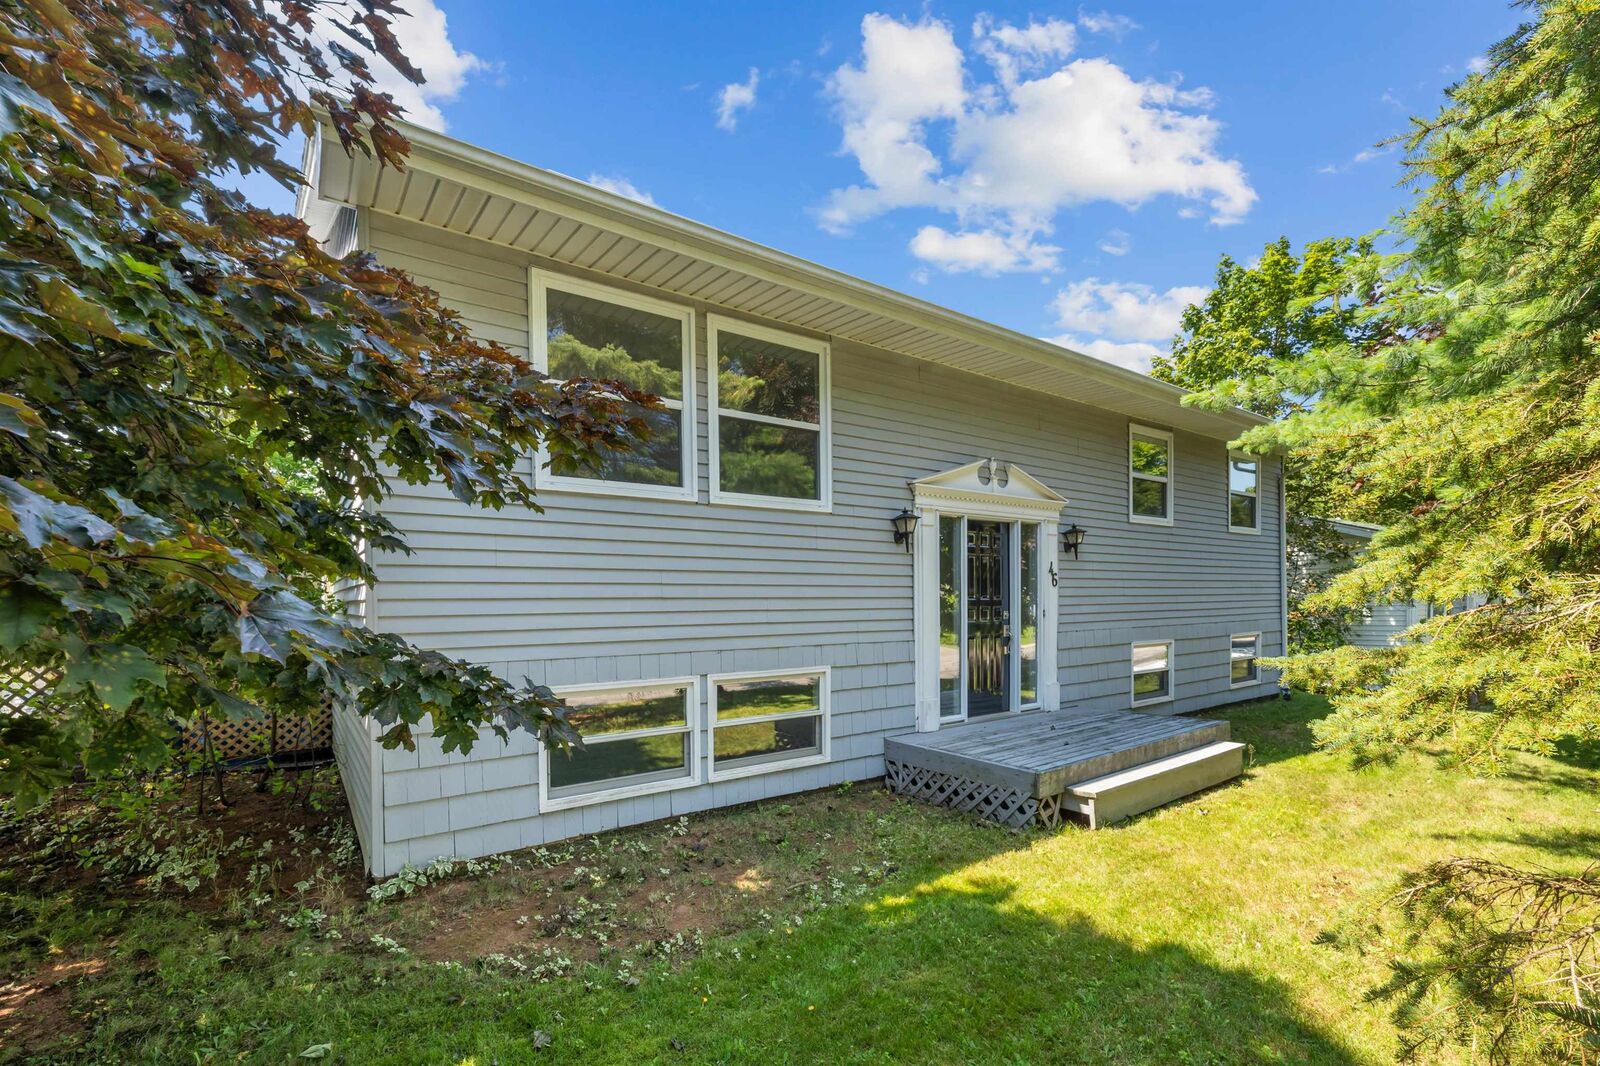
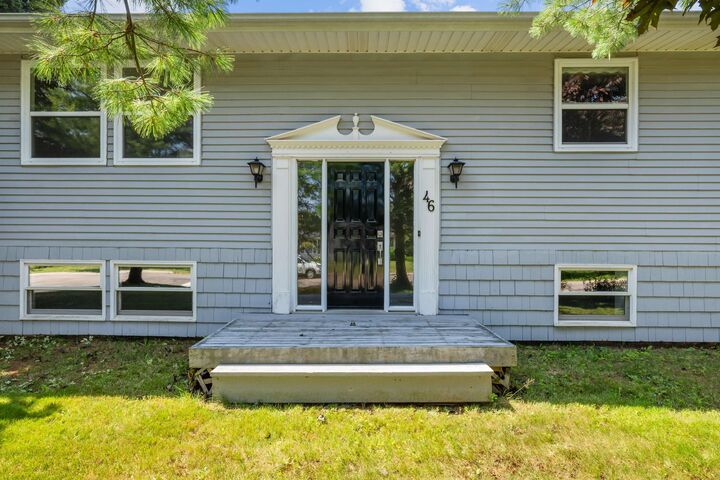
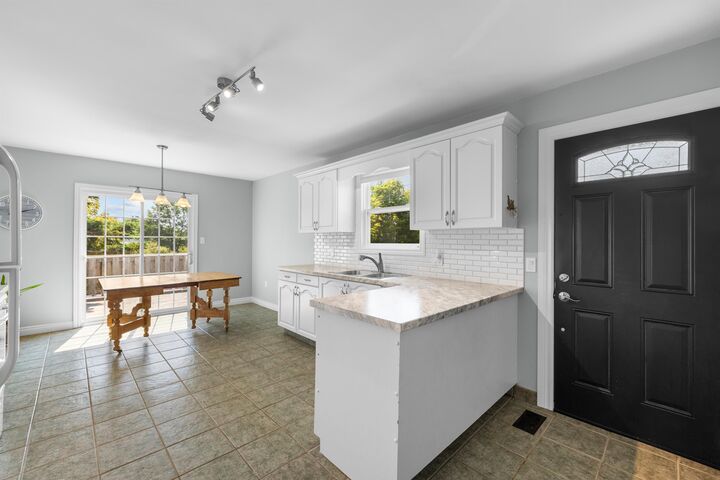
Welcome to 46 Westcomb Crescent, a spacious and well-maintained 5-bedroom, 2-bathroom split-entry home situated on a beautiful corner lot in an established Charlottetown neighbourhood. Offering approximately 1,685 sq. ft. of finished living space, this home has seen many recent renovations and provides plenty of room for a growing family. The main level features a bright and comfortable living area, kitchen and dining space, along with three bedrooms, including a generously sized primary bedroom, and a full bathroom. Hardwood and ceramic flooring add warmth and character throughout the home. Downstairs, the fully developed lower level provides two additional spacious bedrooms, a second full bathroom and additional living space, making it an ideal setup for teenagers, guests, a home office or a busy family needing extra room. Comfort is provided year-round with a combination of forced-air heating and two ductless heat pumps, offering efficient heating as well as air conditioning during the warmer summer months. The home is connected to municipal water and sewer and features a paved driveway. Outside, the 0.19-acre corner lot is surrounded by mature trees, creating an attractive and welcoming setting with plenty of outdoor space to enjoy. Located in a quiet, family-friendly neighbourhood close to schools, shopping and downtown Charlottetown amenities, this is a wonderful opportunity for the next family to call home. Move-in ready, spacious and ideally located 46 Westcomb Crescent is ready for its next chapter.

MLS®:
202620239
Taxes
$2,598(2026)
Type
Single-Family Home
Year Built
1991
Style
Detached

Listed By

Kris Fournier, Re/Max Charlottetown Realty
Source
PRINCE EDWARD ISLAND
Last checked Aug 12 2026 at 1:37 AM GMT+0000
Bathroom Details
  • Full Bathrooms: 2
Lot Information
  • Cleared
  • Landscaped
Property Features
  • Foundation: Poured Concrete
Heating and Cooling
  • Heat Pump -Ductless
  • Forced Air
  • Furnace
Basement Information
  • Fully Developed
Flooring
  • Hardwood
  • Laminate
  • Ceramic
Exterior Features
  • Wood Shingles
  • Roof: Asphalt Shingle
Utility Information
  • Utilities: Cable, Electricity, High Speed Internet, Telephone
  • Sewer: Municipal
  • Fuel: Electric, Oil
School Information
  • Elementary School: St. Jean Elementary School
  • Middle School: Stonepark Intermediate School
  • High School: Colonel Gray Senior High School
Garage
  • None
Parking
  • Paved
  • Single
Living Area
  • 1,685 sqft
Location
   
Calculate drive times to this property
 
Powered by INRIX® Drive Time

Powered by Walk Score®
Disclaimer: Copyright 2026 Prince Edward Island Real Estate Association. All rights reserved. This information is deemed reliable, but not guaranteed. The information being provided is for consumers’ personal, non-commercial use and may not be used for any purpose other than to identify prospective properties consumers may be interested in purchasing. Data last updated 8/11/26 18:37

