65 Alderwood Avenue Charlottetown, PE C1A 7J9
Listing Courtesy of: PRINCE EDWARD ISLAND / Listed By: Homelife P.E.i. Realty Inc.

  65 Alderwood Avenue Charlottetown, PE C1A 7J9

Active
$619,000 (CAD)

5
BED
4
BATH
2,910
SQFT

Description

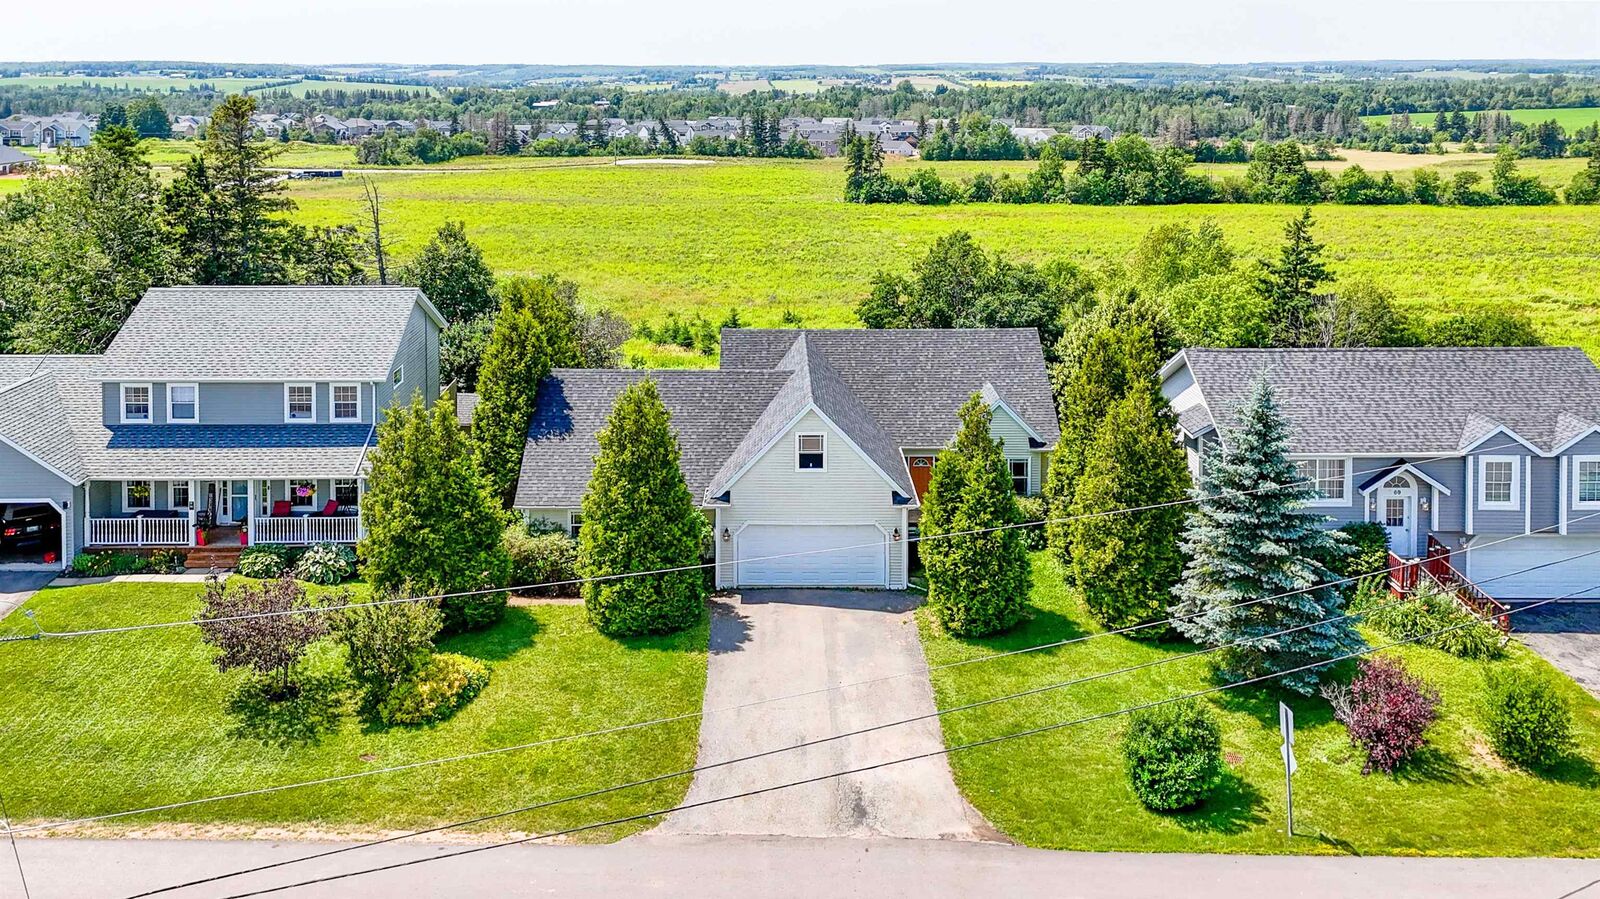
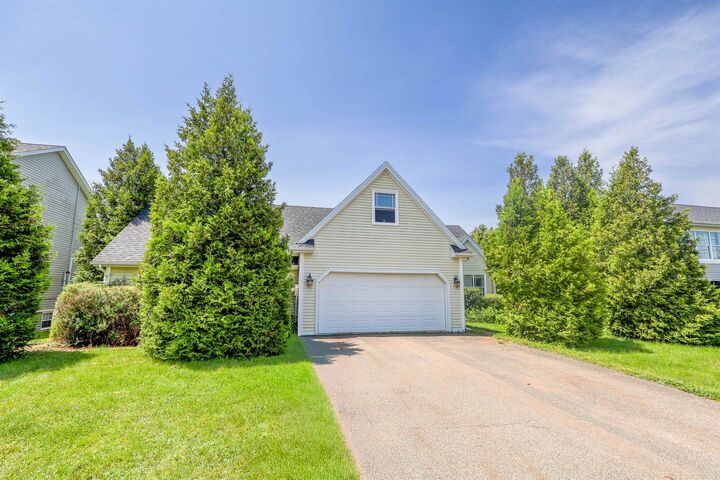
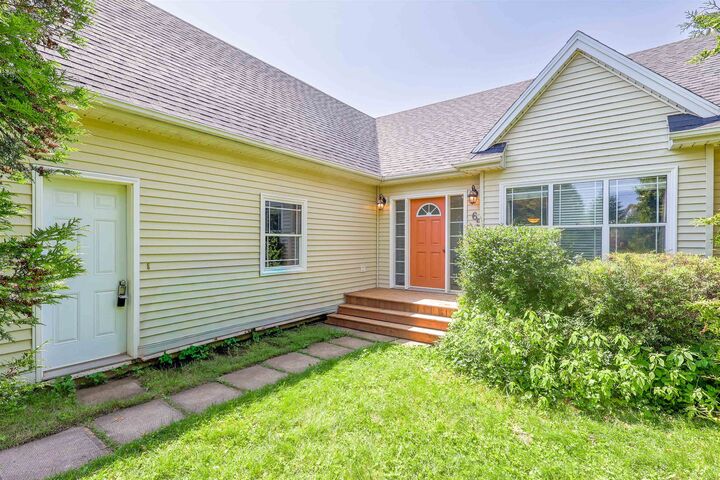
Welcome to this Fantastic West Royalty home with versatile living space, complete with a well-appointed in-law suite. The main residence features a bright open-concept layout with soaring vaulted ceilings that seamlessly connect the kitchen, dining, and living areas, creating an ideal space for both everyday living and entertaining. The kitchen is thoughtfully designed with rich espresso-finished birch cabinetry, a large island, pot lighting, and stainless steel appliances. The spacious primary bedroom includes a walk-in closet and private ensuite, while two additional generously sized bedroomsone on the main level and one on the lower levelprovide flexibility for families of all sizes. The fully finished lower level offers a large recreation room, dedicated gym or office space, and a combined bathroom/laundry room. The self-contained in-law suite offers its own open-concept living area, a main-floor bedroom, and an additional spacious bedroom on the second level. The main level of the suite is enhanced with in-floor heating for added comfort. Both the main home and the in-law suite feature beautiful built-in propane fireplaces, creating warm and inviting living spaces. Recent updates include a new roof (2026), two new rear decks, and new basement flooring, adding even more value and peace of mind. This exceptional property is perfect for multi-generational living, or accommodating extended family while maintaining privacy and comfort. All measurements are approximate and should be verified by the purchaser.

MLS®:
202618452
Taxes
$10,963(2026)
Lot Size
7,405 SQFT
Type
Single-Family Home
Year Built
2007
Style
Detached

Listed By

Philip Muise, Homelife P.E.i. Realty Inc.
Source
PRINCE EDWARD ISLAND
Last checked Jul 23 2026 at 10:53 PM GMT+0000
Bathroom Details
  • Full Bathrooms: 3
  • Half Bathroom: 1
Interior Features
  • Ensuite Bath
  • Air Exchanger
  • Propane Fireplace
  • Fireplace(s)
Lot Information
  • Landscaped
Property Features
  • Fireplace: Propane Fireplace
  • Fireplace: Fireplace(s)
  • Foundation: Poured Concrete
Heating and Cooling
  • Baseboard
  • Furnace
  • Fireplace
  • In Floor
Basement Information
  • Fully Developed
Flooring
  • Hardwood
  • Laminate
  • Ceramic
  • Carpet
Exterior Features
  • Vinyl
  • Roof: Asphalt Shingle
Utility Information
  • Utilities: Cable, Electricity, High Speed Internet
  • Sewer: Municipal
  • Fuel: Oil, Propane
Garage
  • Attached
  • 1.5
Parking
  • Paved
Stories
  • 2
Living Area
  • 2,910 sqft
Location
   
Calculate drive times to this property
 
Powered by INRIX® Drive Time

Powered by Walk Score®
Disclaimer: Copyright 2026 Prince Edward Island Real Estate Association. All rights reserved. This information is deemed reliable, but not guaranteed. The information being provided is for consumers’ personal, non-commercial use and may not be used for any purpose other than to identify prospective properties consumers may be interested in purchasing. Data last updated 7/23/26 15:53

