9 Lennys Lane Clinton, PE C0B 1M0
Listing Courtesy of: PRINCE EDWARD ISLAND / Re/Max Harbourside Realty

  9 Lennys Lane Clinton, PE C0B 1M0

Active (34 Days)
$1,099,000 (CAD)
4
BED
3
BATH
3,763
SQFT

Description

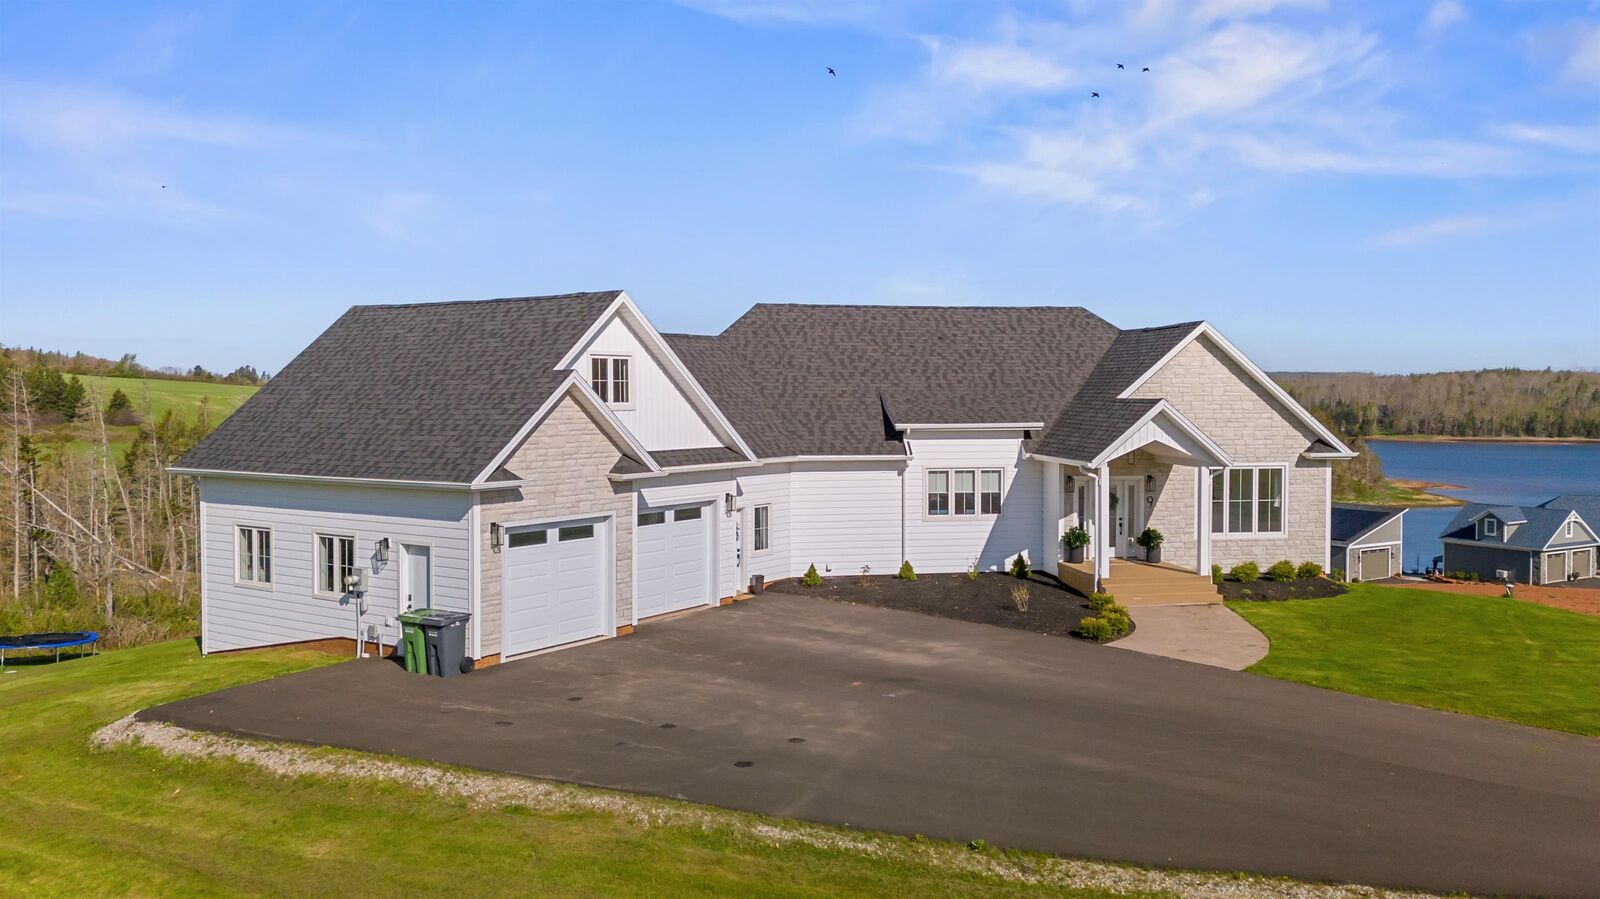
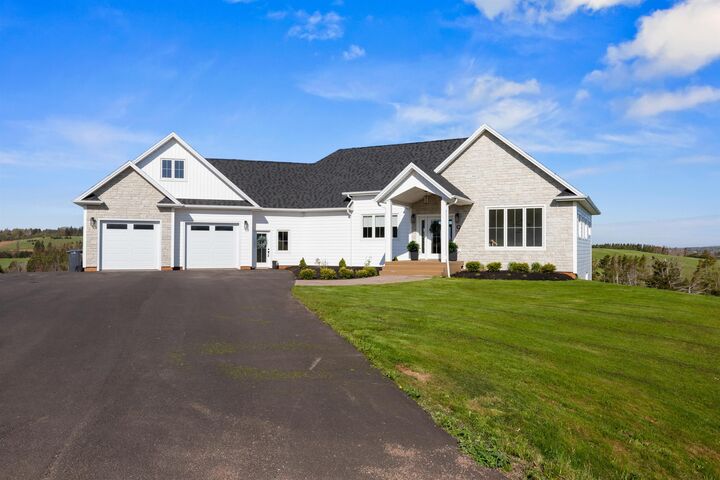
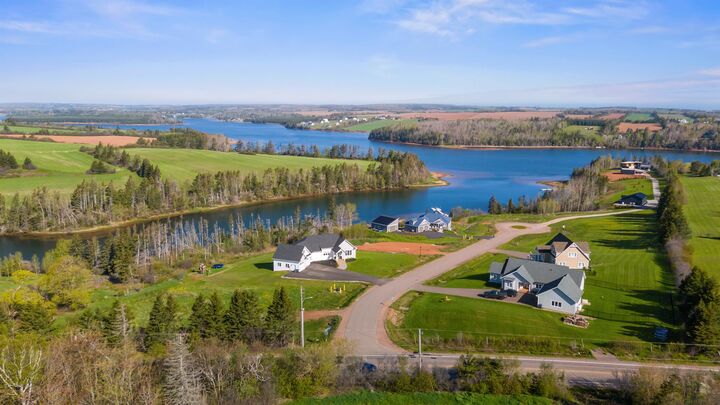
Welcome to 9 Lennys Lane in scenic Clinton, PEI! This stunning 1-year-old executive home sits on 0.79 acres, offering breathtaking views of the Sou-West River. Thoughtfully designed with luxury and comfort in mind, this custom-built home boasts over 3,700 sq. ft. of finished living space. Step inside to a stylish mudroom with built-in lockers, benches, and ceramic tile flooring. The open-concept main living area features soaring 14' ceilings and expansive windows, flooding the space with natural light. The gourmet kitchen, crafted by Tops to Floors, showcases white cabinetry, a striking oversized island, quartz countertops, a gas stove with a kettle faucet, a full quartz backsplash, and a walk-in pantry. A convenient main-level laundry room adds ease to daily living. The living room is warm and inviting, complete with a built-in propane fireplace and custom blinds. Step through the patio doors onto a covered deck and enjoy serene river views. The primary suite offers a peaceful retreat with a walk-in closet and a spa-like ensuite featuring a freestanding tub, glass-enclosed shower, and double vanity with a stone countertop. Two additional main-level bedrooms include custom closets and heat pumps, with a nearby full bath. Upstairs, a spacious bonus room is perfect for a games room, home office, or guest space. The full walkout basement adds versatility with a large rec room, workout area, fourth bedroom, and another full bath. Half remains unfinishedideal for an in-law suite with a private entrance. In-floor heating, powered by a high-efficiency propane boiler, ensures year-round comfort. Outside, elegant veneer stone and upgraded white composite siding enhance curb appeal. The 25' x 26' double garage provides ample storage and workspace. Located in an upscale development with underground electrical, shared river access, a dock system, and green space, this home is just minutes from PEIs finest golf courses, beaches, and amenities.

MLS®:
202607280
Taxes
$7,593(2025)
Type
Single-Family Home
Year Built
2025
Style
Detached
Views
River
County
Clinton County

Listed By

Darcy Gallant, Re/Max Harbourside Realty
Source
PRINCE EDWARD ISLAND
Last checked May 18 2026 at 7:53 AM GMT+0000
Bathroom Details
  • Full Bathrooms: 3
Interior Features
  • Air Exchanger
  • Propane Fireplace
  • Fireplace(s)
  • See Remarks
Lot Information
  • Landscaped
  • Year Round Road
Property Features
  • Fireplace: Propane Fireplace
  • Fireplace: Fireplace(s)
  • Foundation: Insulated Concrete
Heating and Cooling
  • Heat Pump -Ductless
  • In Floor
Basement Information
  • Full
  • Partially Developed
  • Walkout
Condo Information
  • Fees: $800
Flooring
  • Laminate
  • Ceramic
  • Vinyl Plank
Exterior Features
  • Stone
  • Roof: Asphalt Shingle
Utility Information
  • Utilities: Cable, Electricity, High Speed Internet
  • Sewer: Septic
  • Fuel: Electric, Propane
School Information
  • Elementary School: Queen Elizabeth Elementary Schoo
  • Middle School: Kensington Intermediate Senior H
  • High School: Kensington Intermediate Senior H
Garage
  • Heated
  • Wired
  • Attached
Parking
  • Paved
  • Double
Stories
  • 2
Living Area
  • 3,763 sqft
Location
   
Calculate drive times to this property
 
Powered by INRIX® Drive Time

Powered by Walk Score®
Disclaimer: Copyright 2026 Prince Edward Island Real Estate Association. All rights reserved. This information is deemed reliable, but not guaranteed. The information being provided is for consumers’ personal, non-commercial use and may not be used for any purpose other than to identify prospective properties consumers may be interested in purchasing. Data last updated 5/18/26 00:53


