106 Samantha Lane Cornwall, PE C0A 1H0
Listing Courtesy of: PRINCE EDWARD ISLAND / Listed By: Re/Max Charlottetown Realty

  106 Samantha Lane Cornwall, PE C0A 1H0

Active (0 Days)
$499,900 (CAD)
3
BED
2
BATH
1,478
SQFT

Description

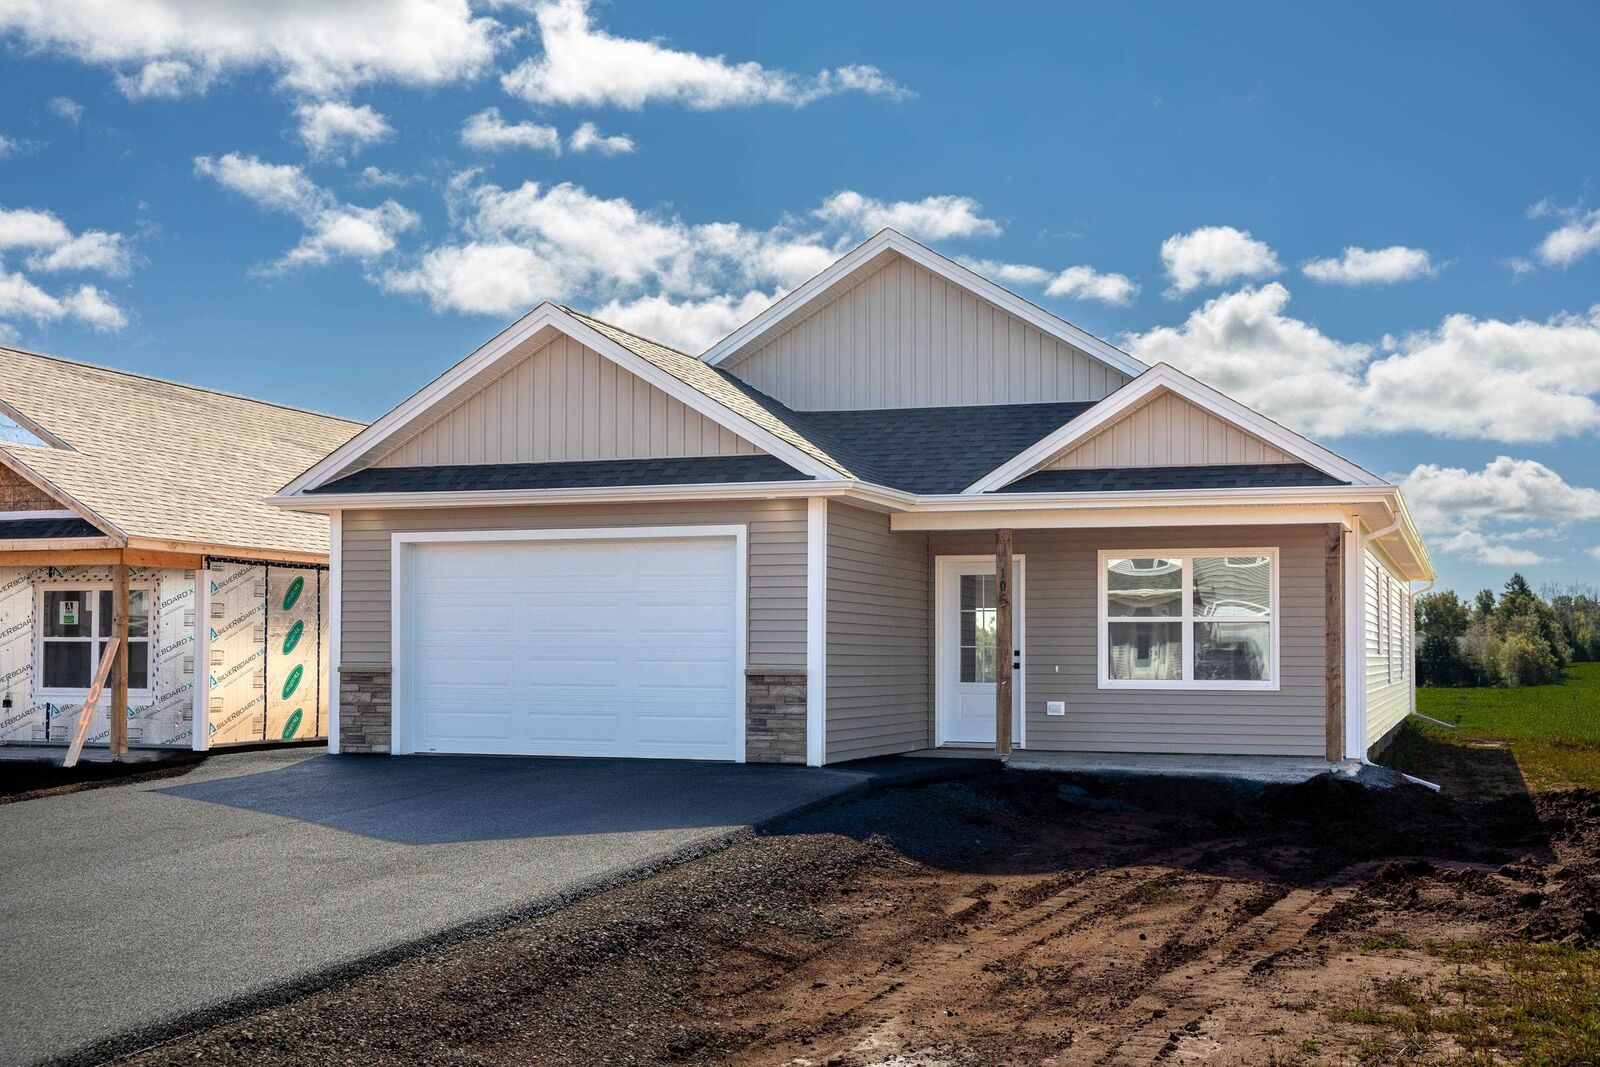
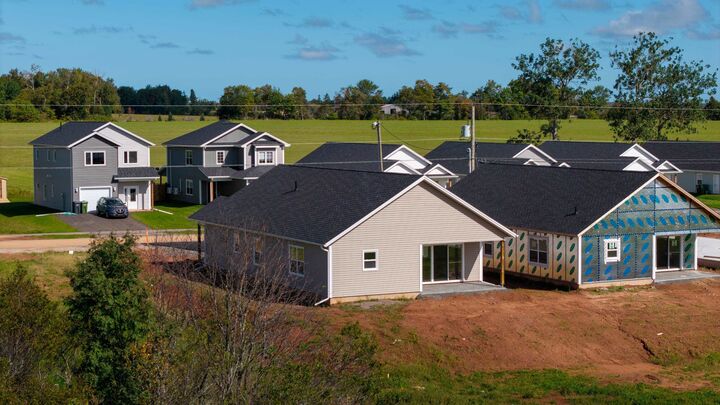
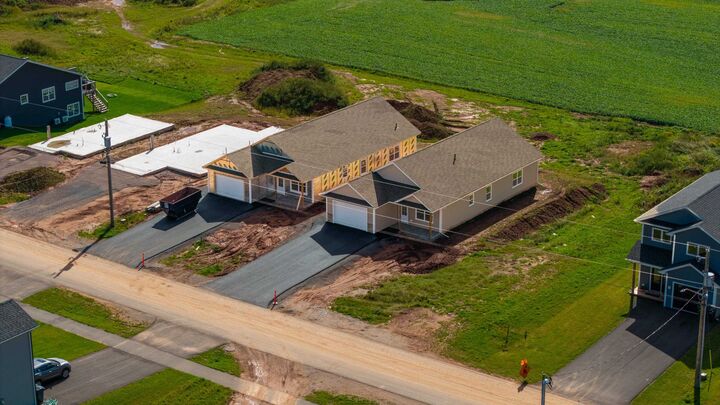
Welcome to 106 Samantha Lane, located in Cornwalls newest subdivision, Scottsview Meadows. This beautifully designed 3-bedroom, 2-bathroom slab home offers 1,478 sq. ft. of comfortable one-level living. Inside, the bright open-concept layout features a stylish kitchen with quartz countertops, a large island, full corner pantry with lots of shelving, backsplash, undermount sink overlooking a window, and stainless steel appliances. The kitchen and dining area flow seamlessly into the living room, highlighted by a tray ceiling, and an oversized triple-door patio slider that fills the space with natural light and provides access to the backyard. The spacious primary bedroom is tucked away for privacy and features a walk-in closet and ensuite bathroom with a walk-in shower, custom black shower door, and black fixtures. The laundry is conveniently located just off the primary suite. Two additional spacious bedrooms are located at the front of the home and share the main bathroom. The home also features a 1.5-car heated garage, providing plenty of space for parking and storage. Outside, the home features a double paved driveway, stone walkways, covered front veranda, and a beautiful stone patio overlooking the quiet backyard. Located in a desirable family-friendly neighbourhood close to top-rated schools, parks, and essential amenities, this home delivers an unbeatable blend of location, lifestyle, and craftsmanship. HST rebate to be assigned back to the Builder. Home includes an 8-Year LUX Residential Warranty. Some pictures are virtually staged.

MLS®:
202623681
Type
Single-Family Home
Year Built
2026
Style
Detached

Listed By

Robbie Sehgal, Re/Max Charlottetown Realty
Source
PRINCE EDWARD ISLAND
Last checked Sep 17 2026 at 10:38 PM GMT+0000
Bathroom Details
  • Full Bathrooms: 2
Interior Features
  • Ensuite Bath
  • Hrv (Heat Rcvry Ventln)
Lot Information
  • Landscaped
Property Features
  • Foundation: Slab
  • Foundation: Poured Concrete
Heating and Cooling
  • Baseboard
  • Heat Pump -Ductless
Flooring
  • Tile
  • Vinyl
Exterior Features
  • Vinyl
  • Roof: Asphalt Shingle
Utility Information
  • Utilities: None, Cable, Electricity, High Speed Internet, Telephone, Other
  • Sewer: Municipal
  • Fuel: Electric
School Information
  • Elementary School: Westwood Primary School
  • Middle School: East Wiltshire Intermediate Scho
  • High School: Bluefield Senior High School
Garage
  • Heated
  • Attached
  • 1.5
Parking
  • Paved
Stories
  • 1
Living Area
  • 1,478 sqft
Location
   
Calculate drive times to this property
 
Powered by INRIX® Drive Time

Powered by Walk Score®
Disclaimer: Copyright 2026 Prince Edward Island Real Estate Association. All rights reserved. This information is deemed reliable, but not guaranteed. The information being provided is for consumers’ personal, non-commercial use and may not be used for any purpose other than to identify prospective properties consumers may be interested in purchasing. Data last updated 9/17/26 15:38

