

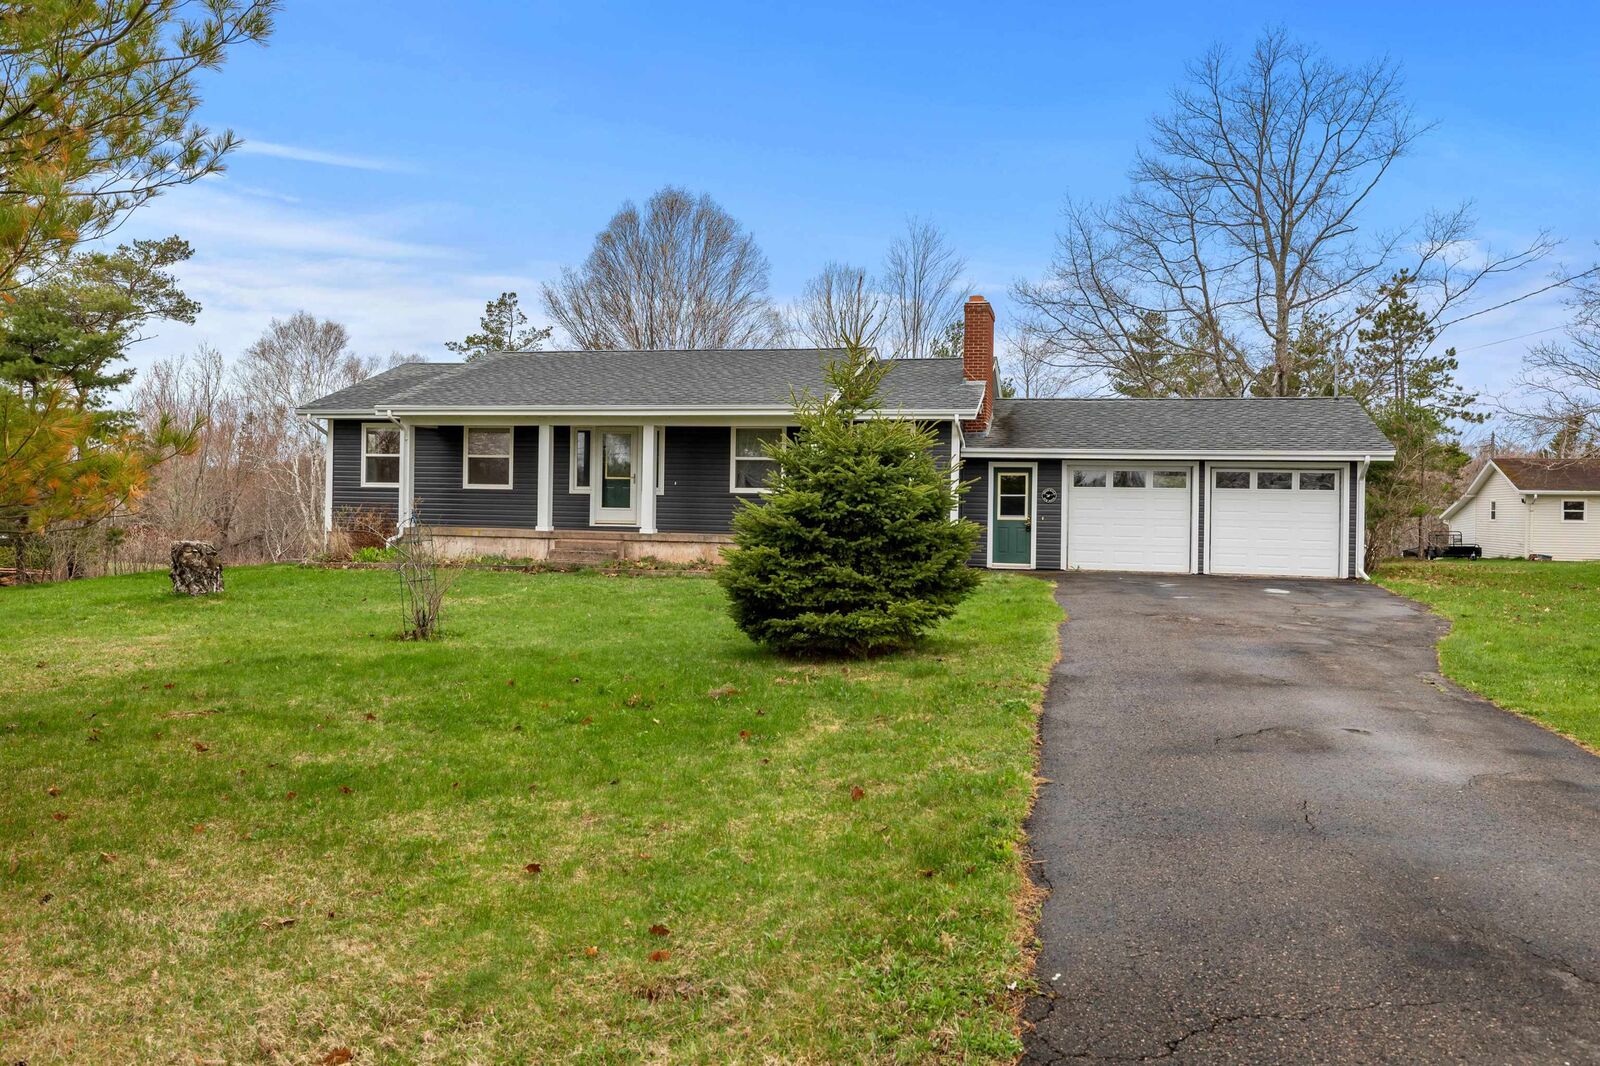
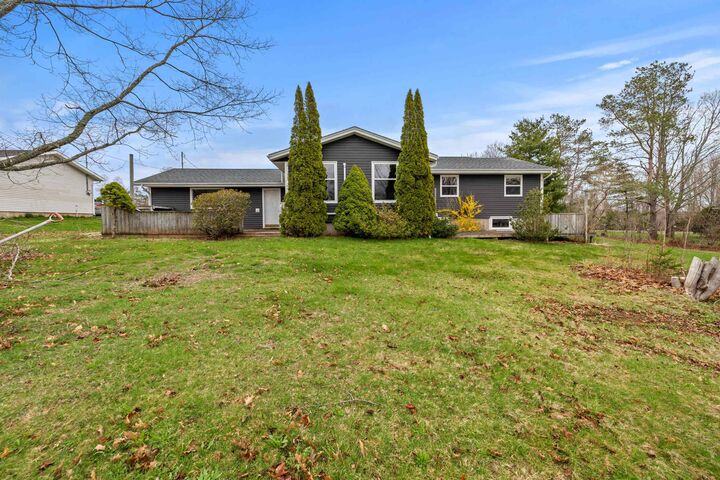
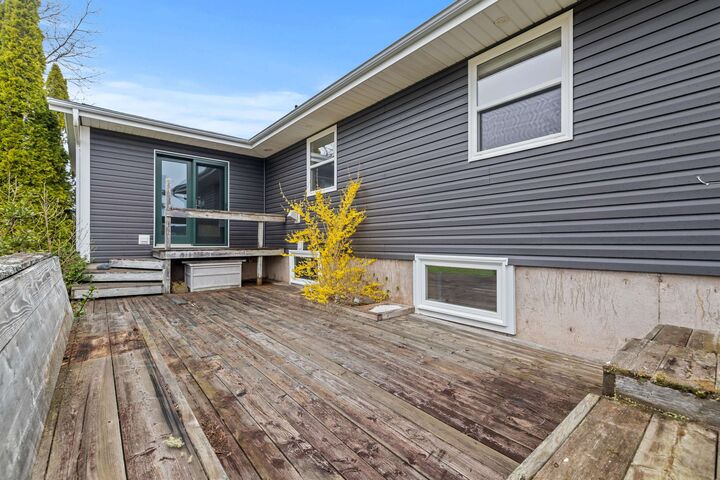
Listing Courtesy of: PRINCE EDWARD ISLAND / Keller Williams Select Realty
2454 West River New Haven, PE C0A 1H0
Active
$439,000 (CAD)
MLS®:
202612363
202612363
Taxes
$2,175(2026)
$2,175(2026)
Lot Size
1.1 acres
1.1 acres
Type
Single-Family Home
Single-Family Home
Year Built
1977
1977
Style
Detached
Detached
County
South Central Connecticut Planning Region
South Central Connecticut Planning Region
Listed By
Wayne Higgins, Keller Williams Select Realty
Source
PRINCE EDWARD ISLAND
Last checked May 27 2026 at 10:58 PM GMT+0000
PRINCE EDWARD ISLAND
Last checked May 27 2026 at 10:58 PM GMT+0000
Bathroom Details
- Full Bathrooms: 2
Interior Features
- Fireplace(s)
Lot Information
- Cleared
- Landscaped
Property Features
- Fireplace: Fireplace(s)
- Foundation: Poured Concrete
Heating and Cooling
- Baseboard
- Heat Pump -Ductless
- Hot Water
- Fireplace
Basement Information
- Partially Developed
Flooring
- Hardwood
- Ceramic
- Carpet
Exterior Features
- Vinyl
- Roof: Asphalt Shingle
Utility Information
- Utilities: Cable, Electricity, High Speed Internet, Telephone
- Sewer: Septic
- Fuel: Wood, Electric, Oil
Garage
- Double
- Attached
Parking
- Paved
Living Area
- 2,232 sqft
Location
Disclaimer: Copyright 2026 Prince Edward Island Real Estate Association. All rights reserved. This information is deemed reliable, but not guaranteed. The information being provided is for consumers’ personal, non-commercial use and may not be used for any purpose other than to identify prospective properties consumers may be interested in purchasing. Data last updated 5/27/26 15:58


Description