207 Hollis Avenue Stratford, PE C1B 4A1
Listing Courtesy of: PRINCE EDWARD ISLAND / Listed By: Red Isle Realty Inc.

  207 Hollis Avenue Stratford, PE C1B 4A1

Active
$479,900 (CAD)
3
BED
2
BATH
1,776
SQFT

Description

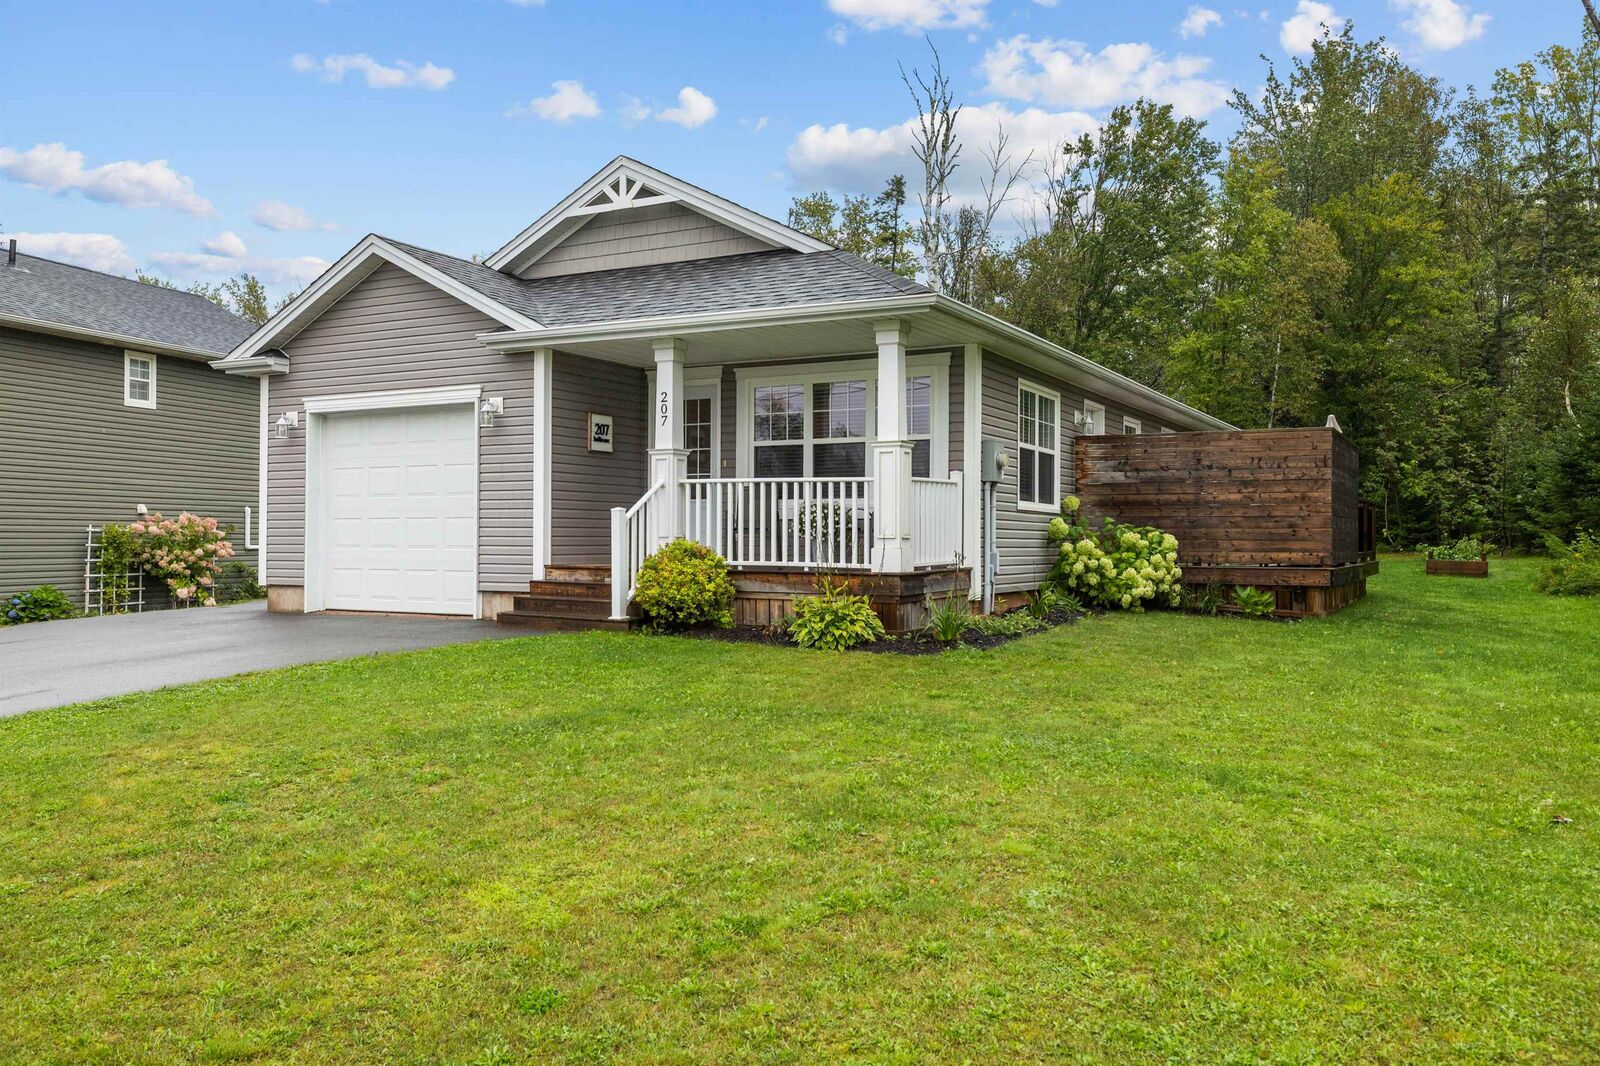
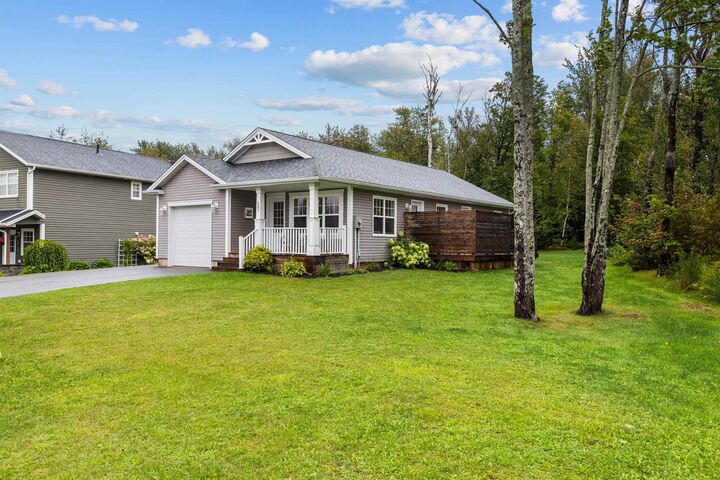
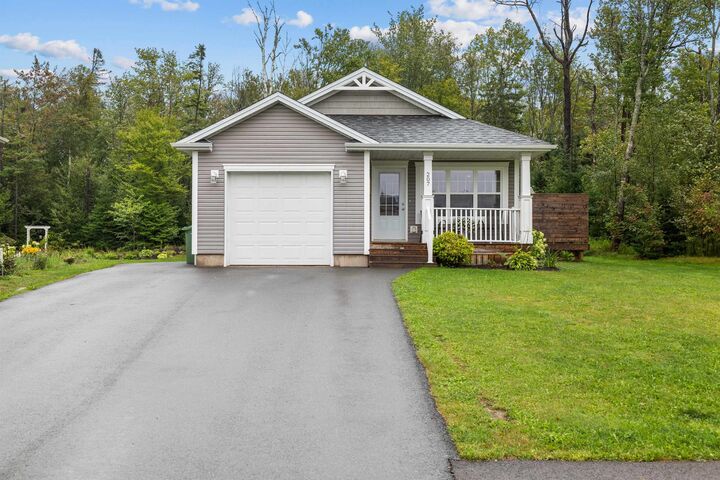
Welcome to this move in ready 3 bedroom, 2 bathroom home in Stratford, offering just under 1,800 sq. ft. of finished living space. Built only five years ago, this home combines modern construction, an efficient layout, and excellent energy performance in a highly convenient family friendly location. This home provides a unique layout for its age with a finished ICF basement providing another level of comfortable and versatile living space. Thoughtful design adds exceptional flexibility for everyday family life. Whether used as a family room, childrens space, home office, or additional area to relax, the layout offers plenty of room for everyone to enjoy their own space while still coming together. Situated in the desirable Forest Trails subdivision, The community was designed with energy efficiency and sustainability in mind. Each home is built to meet an energy efficiency standard, using approximately 35% less energy than comparable homes while offering improved comfort and the potential for lower ongoing energy costs. Privacy is another highlight, with a no build green zone directly beside the property providing a natural buffer and helping to preserve the peaceful setting. Outdoors, the private 20 x 10 deck offers a wonderful space for morning coffee, family dinners, summer entertaining, or simply enjoying the outdoors. All of this is located in Stratford, close to the amenities, services, shopping, schools, recreation, and everyday conveniences families rely on. Don't miss out on this opportunity, you won't find many homes in the area like this one.

MLS®:
202622758
Taxes
$4,055(2026)
Type
Single-Family Home
Year Built
2021
Style
Detached

Listed By

Patrick Macguigan, Red Isle Realty Inc.
Source
PRINCE EDWARD ISLAND
Last checked Sep 9 2026 at 10:03 PM GMT+0000
Bathroom Details
  • Full Bathrooms: 2
Property Features
  • Foundation: Insulated Concrete
Heating and Cooling
  • Baseboard
  • Heat Pump -Ductless
Basement Information
  • Fully Developed
Flooring
  • Vinyl
Exterior Features
  • Vinyl
  • Roof: Asphalt Shingle
Utility Information
  • Utilities: Cable, Electricity, High Speed Internet, Telephone
  • Sewer: Municipal
  • Fuel: Electric
School Information
  • Elementary School: Glen Stewart Primary School
  • Middle School: Birchwood Intermediate School
  • High School: Charlottetown Rural Senior High
Garage
  • Single
  • Attached
Parking
  • Paved
  • Double
Stories
  • 1
Living Area
  • 1,776 sqft
Location
   
Calculate drive times to this property
 
Powered by INRIX® Drive Time

Powered by Walk Score®
Disclaimer: Copyright 2026 Prince Edward Island Real Estate Association. All rights reserved. This information is deemed reliable, but not guaranteed. The information being provided is for consumers’ personal, non-commercial use and may not be used for any purpose other than to identify prospective properties consumers may be interested in purchasing. Data last updated 9/9/26 15:03

