

Listing Courtesy of: SASKATCHEWAN / Listed By: Boyes Group Realty Inc.
144 Sylvite Crescent Allan, SK S0K 0C0
Active (1 Days)
$319,900 (CAD)
Description
MLS®:
SK043009
SK043009
Taxes
$3,033(2026)
$3,033(2026)
Type
Single-Family Home
Single-Family Home
Year Built
1979
1979
Style
Split (4)
Split (4)
Listed By
Cindy Eckart, Boyes Group Realty Inc.
Source
SASKATCHEWAN
Last checked Jul 19 2026 at 5:40 AM GMT+0000
SASKATCHEWAN
Last checked Jul 19 2026 at 5:40 AM GMT+0000
Bathroom Details
Interior Features
- Appliances : Fridge
- Appliances : Stove
- Appliances : Washer
- Appliances : Dryer
- Appliances : Dishwasher Built In
- Appliances : Window Treatment
- Interior Features : Air Conditioner (Central)
- Interior Features : Sump Pump
- Misc Features : Air Conditioner (Central)
- Misc Features : Sump Pump
- Appliances : Central Vac Attachments
- Appliances : Shed(s)
- Appliances : Central Vac Attached
- Appliances : Microwave Hood Fan
- Interior Features : T.v. Mounts
- Misc Features : T.v. Mounts
- Appliances : Vac Power Nozzle
- Misc Features : Gas Bbq Hookup
- Interior Features : Gas Bbq Hookup
Lot Information
- Irregular
- Lane
Property Features
- Fireplace: Total: 1
- Fireplace: Gas
Heating and Cooling
- Forced Air
- Natural Gas
Basement Information
- Fully Finished
- Full Basement
Exterior Features
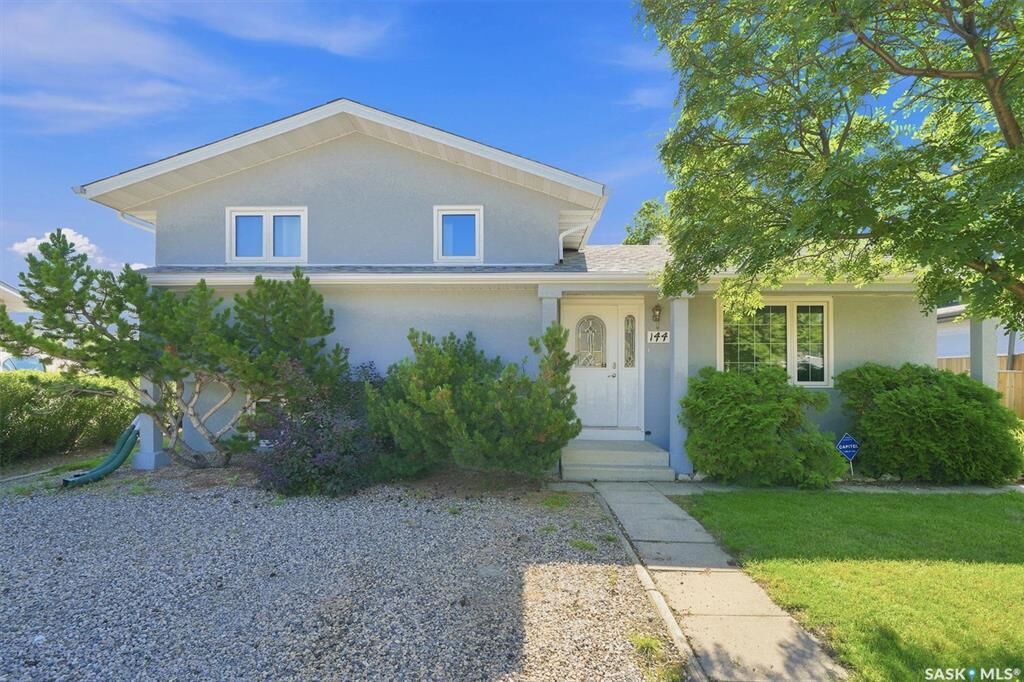
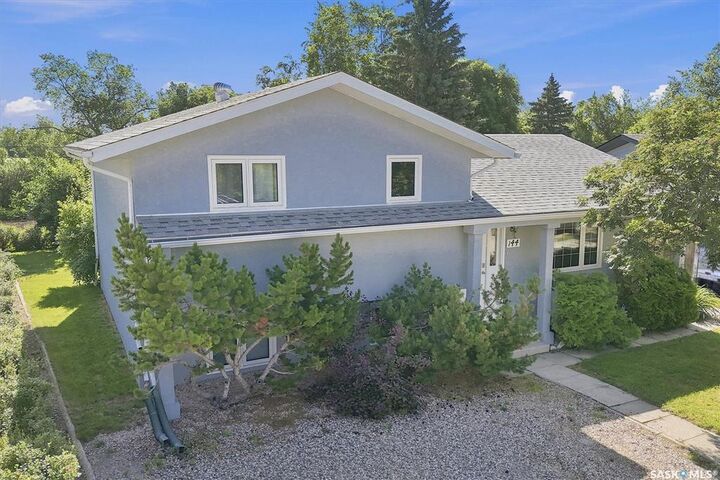
- Stucco
- Roof: Asphalt Shingles
Utility Information
- Utilities: Gas
Parking
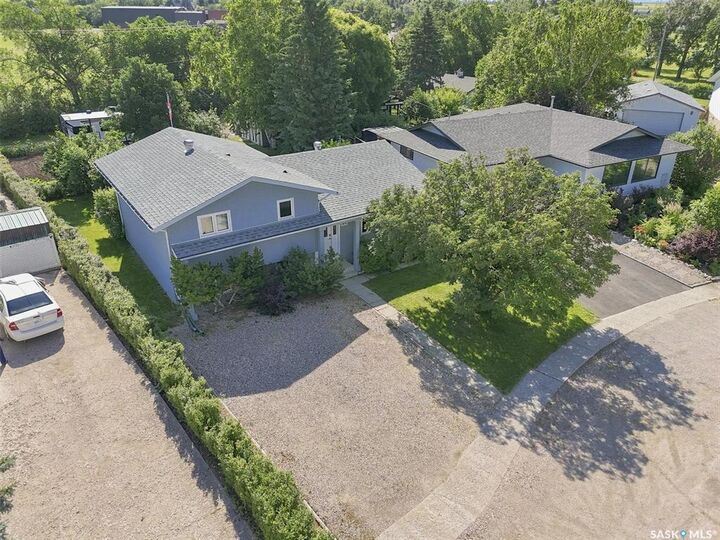
- Parking Surface : Gravel Drive
- Parking Spaces
- Total Parking Spaces : 2
Stories
- 4
Location
Disclaimer: Copyright 2026 Saskatchewan Realtors Association. All rights reserved. This information is deemed reliable, but not guaranteed. The information being provided is for consumers’ personal, non-commercial use and may not be used for any purpose other than to identify prospective properties consumers may be interested in purchasing. Data last updated 7/18/26 22:40


Allan offers a welcoming small-town atmosphere with a strong sense of community, all while being an easy commute to Saskatoon. It’s also ideally located for those working at the nearby potash mines in Allan and Colonsay, making daily travel simple and convenient.
The second level hosts the main full bathroom alongside the primary bedroom, which features its own private 2-piece ensuite—a convenient and sought-after feature. The functional layout continues with additional bedrooms and a basement level complete with another bathroom, providing comfort and flexibility for a growing family or guests.
Over the years, the home has seen numerous thoughtful updates, including a complete kitchen renovation in 2013, all new windows and shingles in 2022, and fresh stucco completed in 2024. The electrical has also been updated in recent years. While the mechanical systems are not brand new, they have been well cared for, with a furnace (2012), water heater (2015), and central air conditioning.
This property comes complete with all appliances, as well as a gazebo and two storage sheds—everything you need to enjoy the space right away.
Step outside to a generous backyard featuring a garden area, fruit trees, raspberry bushes, haskaps, and an abundance of per
A solid, move-in-ready home with room to grow—inside and out.