

Listing Courtesy of: SASKATCHEWAN / Listed By: eXp Realty
232 25th Street Battleford, SK S0M 0E0
Active (0 Days)
$275,000 (CAD)
OPEN HOUSE TIMES
-
OPENSun, Oct 251:30 pm - 3:00 pm
Description
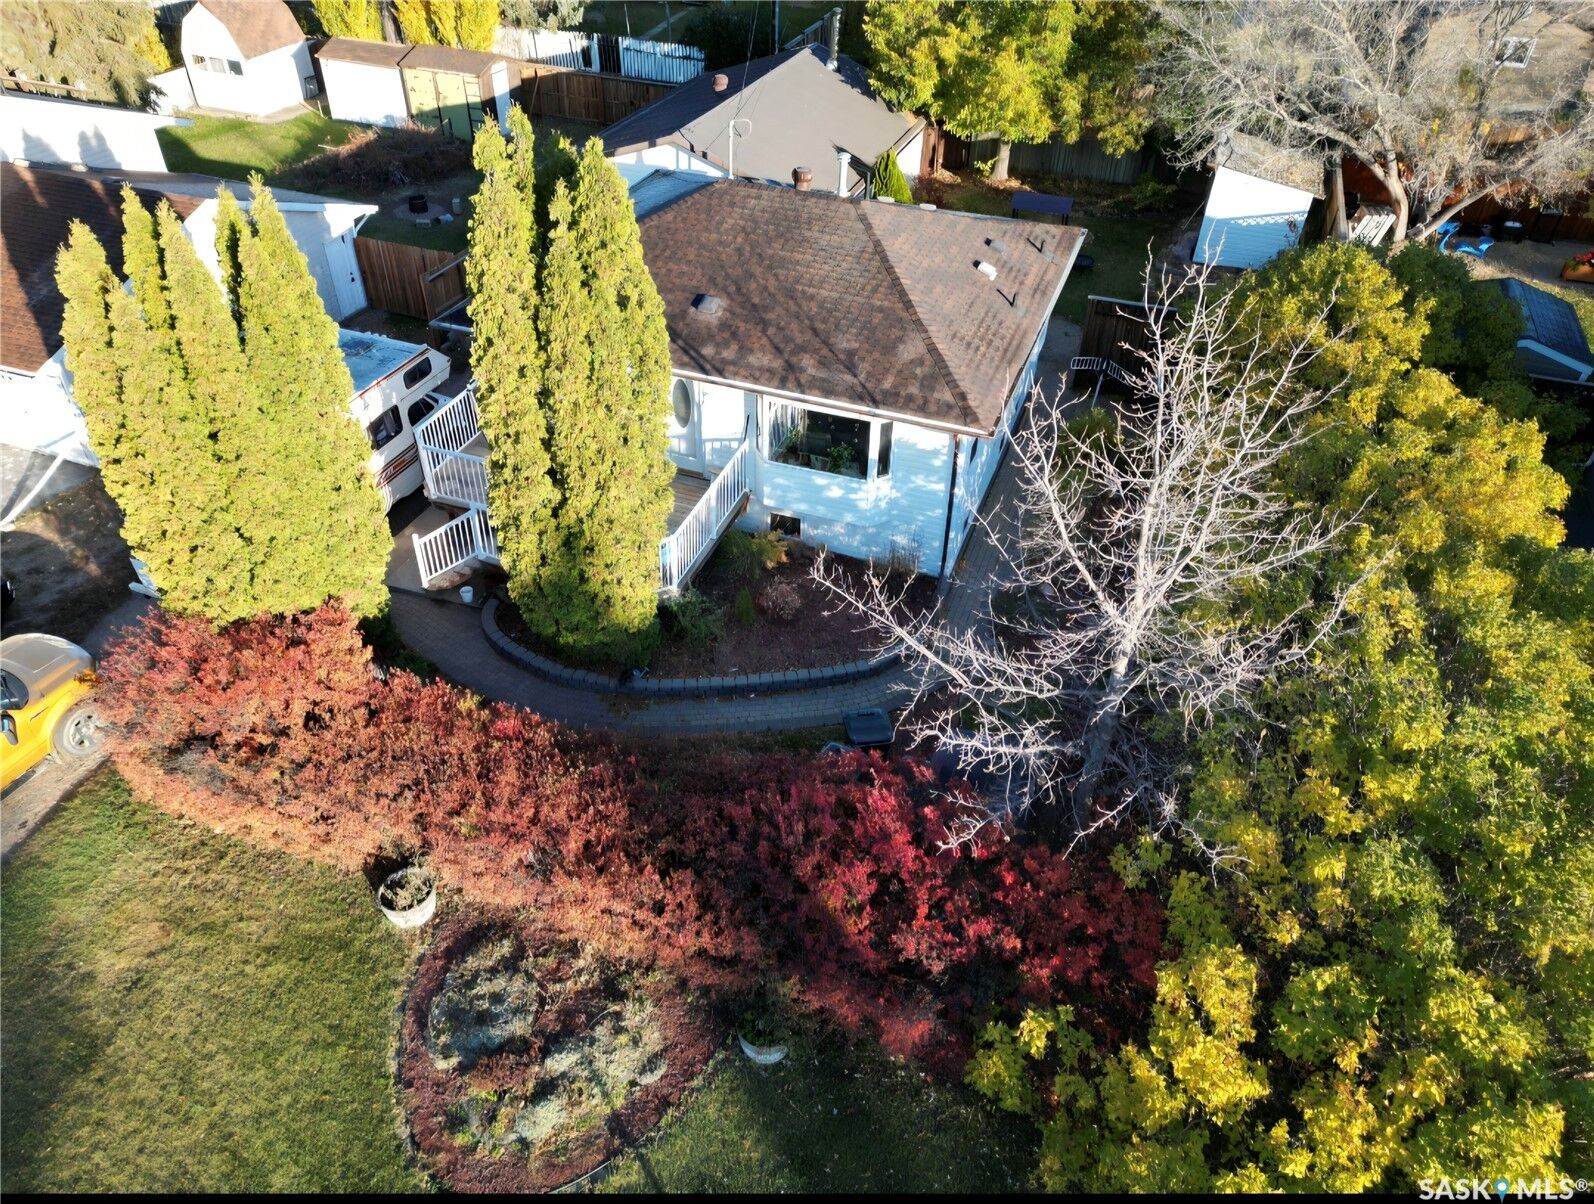
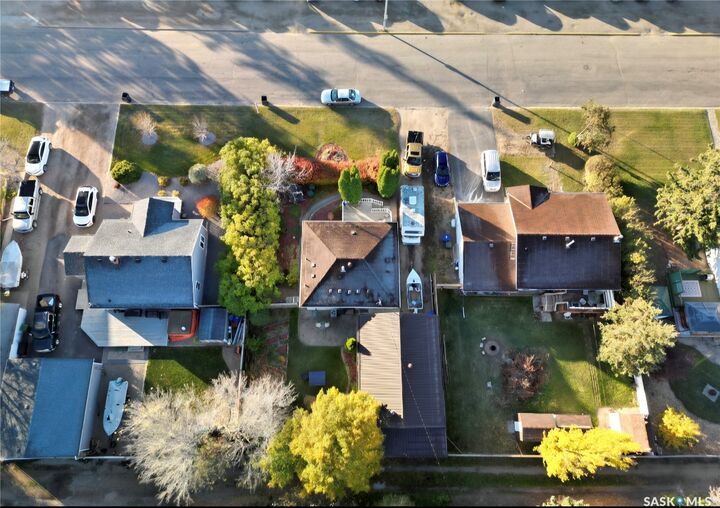
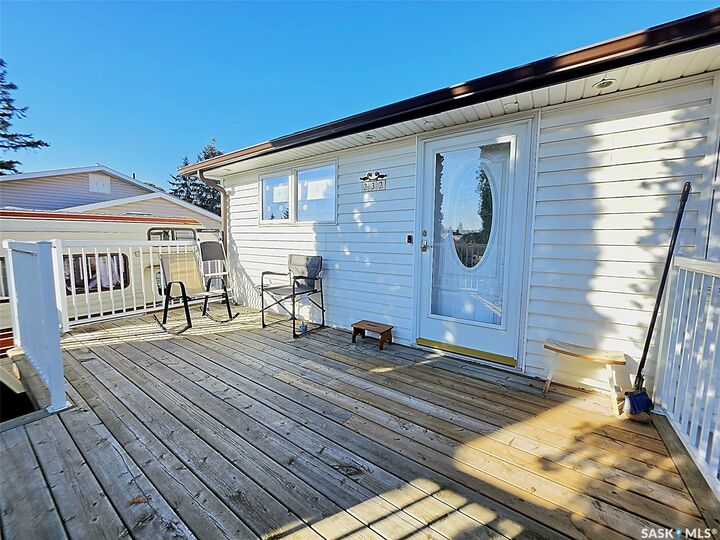
Privacy, character, and craftsmanship come together in this inviting family home! Beautiful hedges line the front of the property, creating a private setting for the 18' x 12' front deck. Step inside to an open-concept layout featuring gorgeous hardwood flooring, custom-built hickory kitchen cabinets, and large windows that fill the space with natural light. The exceptional woodwork throughout showcases the care and attention to detail found in every corner, from the custom kitchen cabinetry to the built-in closet in the main bathroom and the spa-like clawfoot tub in the basement bathroom. The main floor offers two bedrooms, while the basement provides an additional bedroom, recreation room, bathroom, and a spacious laundry and storage area complete with oak cabinetry, a laundry sink, and plenty of room for all your storage needs. Additional features include a 150-amp electrical panel and a beautifully landscaped yard filled with perennials, along with a garden shed and wood shed. The oversized 32' x 24' garage/shop offers excellent space for projects, hobbies, or storage, and features a wood stove for comfortable, year-round use. Don't let the single overhead door fool you—there is plenty of room to work and enjoy this versatile space! Conveniently located across from two elementary schools, this property offers a wonderful opportunity for families seeking comfort, privacy, and functionality. A home full of charm and thoughtful details—call today to book your personal viewing! Sellers are willing to provide home inspection completed in 2025 upon request.
MLS®:
SK051595
SK051595
Taxes
$2,638(2026)
$2,638(2026)
Lot Size
6,534 SQFT
6,534 SQFT
Type
Single-Family Home
Single-Family Home
Year Built
1953
1953
Style
Bungalow Raised
Bungalow Raised
Listed By
Karin Nighttraveller, eXp Realty
Source
SASKATCHEWAN
Last checked Oct 21 2026 at 5:20 PM GMT+0000
SASKATCHEWAN
Last checked Oct 21 2026 at 5:20 PM GMT+0000
Bathroom Details
Interior Features
- Windows: Window Treatments
- Washer
- Stove
- Refrigerator
- Gas Water Heater
- Dryer
- Dishwasher
- Window Treatments
- Kitchen Exhaust Fan
Lot Information
- Rectangular
- Trees
- Rectangular Lot
- Garden
- Front Yard
- Back Yard
- Sprinklers In Ground
- Near Park
- Greenbelt
Property Features
- Fireplace: 1
- Fireplace: Wood Burning
Heating and Cooling
- Forced Air
- Natural Gas
- Central Air
Basement Information
- Full
- Finished
Exterior Features
- Roof: Asphalt
- Roof: Shingle
Parking
- Parking Space(s)
- Heated Garage
- Garage Door Opener
- Driveway
- Detached
- Gravel
- One Car Garage
Stories
- 1
Living Area
- 810 sqft
Location
Disclaimer: Copyright 2026 Saskatchewan Realtors Association. All rights reserved. This information is deemed reliable, but not guaranteed. The information being provided is for consumers’ personal, non-commercial use and may not be used for any purpose other than to identify prospective properties consumers may be interested in purchasing. Data last updated 10/21/26 10:20

