

Listing Courtesy of: SASKATCHEWAN / Listed By: Royal Lepage Varsity
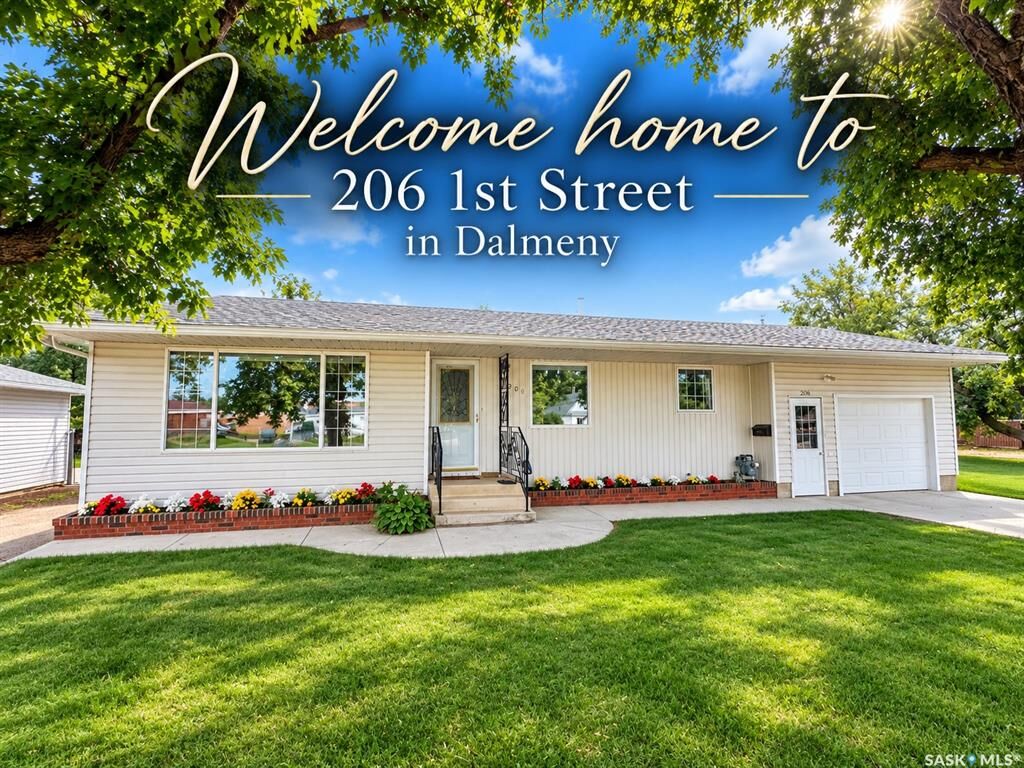
206 1st Street Dalmeny, SK S0K 1E0
Active (1 Days)
$379,900 (CAD)
Description
MLS®:
SK047371
SK047371
Taxes
$3,647(2026)
$3,647(2026)
Lot Size
0.31 acres
0.31 acres
Type
Single-Family Home
Single-Family Home
Year Built
1968
1968
Style
Bungalow
Bungalow
Listed By
Reagan Hnatiuk, Royal Lepage Varsity
Source
SASKATCHEWAN
Last checked Sep 4 2026 at 2:41 AM GMT+0000
SASKATCHEWAN
Last checked Sep 4 2026 at 2:41 AM GMT+0000
Bathroom Details
Interior Features
- Appliances : Fridge
- Appliances : Stove
- Appliances : Washer
- Appliances : Dryer
- Appliances : Window Treatment
- Appliances : Shed(s)
- Water Softener : Not Included
- Appliances : Garage Door Opnr/Control(s)
- Interior Features : Underground Sprinkler
- Misc Features : Underground Sprinkler
- Misc Features : Gas Bbq Hookup
- Interior Features : Gas Bbq Hookup
Lot Information
- Rectangular
Property Features
- Fireplace: Total: 1
- Fireplace: Gas
Heating and Cooling
- Forced Air
- Natural Gas
Basement Information
- Fully Finished
Exterior Features
- Vinyl
- Roof: Asphalt Shingles
Utility Information
- Utilities: Gas
Garage
- 1 Car Attached
Parking
- Rv Parking
- Parking Surface : Concrete Drive
- Parking Surface : Single Drive
- Total Parking Spaces : 4
Stories
- 1
Location
Disclaimer: Copyright 2026 Saskatchewan Realtors Association. All rights reserved. This information is deemed reliable, but not guaranteed. The information being provided is for consumers’ personal, non-commercial use and may not be used for any purpose other than to identify prospective properties consumers may be interested in purchasing. Data last updated 9/3/26 19:41


Inside, you'll find pristine hardwood flooring in the main-floor living room, primary bedroom, and secondary bedroom. The kitchen features an LG refrigerator, built-in stainless steel Kenmore dishwasher, double stainless sink, and pantry. The main-floor 4-piece bathroom includes a Bath Fitter jetted tub.
The developed basement features a spacious family room with gas fireplace, a convenient 3-piece bathroom with a shower, and the fourth bedroom, currently used as a hobby room. Rubber floor tiles have been installed over the existing linoleum and can easily be removed to return the room to its previous bedroom setup. The basement has a cold storage room as well.
Recent upgrades include shingles, a full high-efficiency window package, and a high-efficiency Bryant furnace.
The 448 sq. ft. attached and fully insulated garage measures approximately 15'8" x 26'10", offering excellent parking, storage, and workshop space.
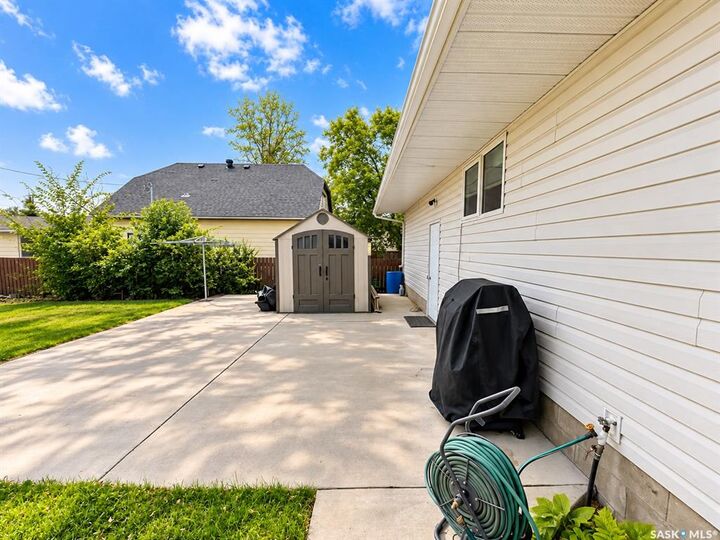
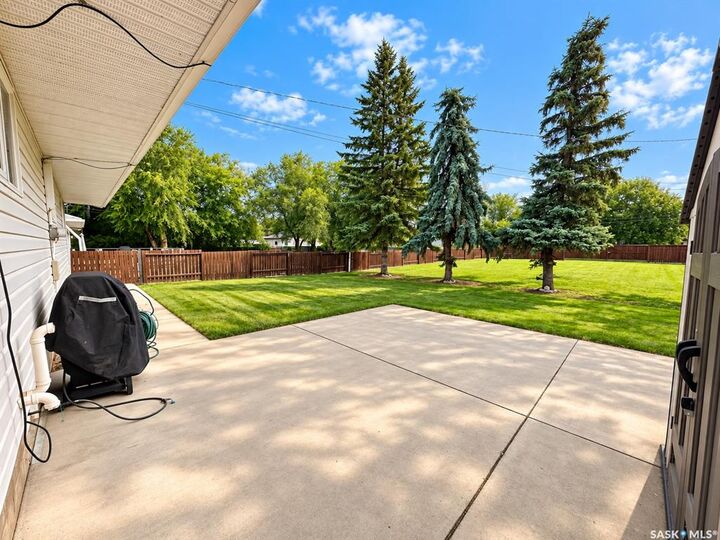
Outside, enjoy the enormous south-facing backyard with room to garden, entertain, or explore future shop or outbuilding possibilities. A natural gas BBQ hookup is in place, and the riding lawn mower is negotiable.
Located just a 2-minute walk from both the high school and elementary school, with shopping, services, and amenities also within easy walking distance.
An exceptionally well-cared-for home on a beautiful oversized Dalmeny lot. Don't miss your opportunity to see it!