

Listing Courtesy of: SASKATCHEWAN / Listed By: Realty Hub Brokerage
309 Spruce Creek Crescent Edenwold Rm No.158, SK S0G 3Z0
Active (2 Days)
$1,250,000 (CAD)

Description
MLS®:
SK047760
SK047760
Taxes
$6,798(2025)
$6,798(2025)
Lot Size
0.51 acres
0.51 acres
Type
Single-Family Home
Single-Family Home
Year Built
2017
2017
Style
2 Storey
2 Storey
County
Edenwold No. 158
Edenwold No. 158
Listed By
Tim Otitoju, Realty Hub Brokerage
Source
SASKATCHEWAN
Last checked Sep 9 2026 at 10:34 PM GMT+0000
SASKATCHEWAN
Last checked Sep 9 2026 at 10:34 PM GMT+0000
Bathroom Details
Interior Features
- Appliances : Fridge
- Appliances : Stove
- Appliances : Washer
- Appliances : Dryer
- Appliances : Dishwasher Built In
- Appliances : Hood Fan
- Appliances : Window Treatment
- Interior Features : Air Conditioner (Central)
- Interior Features : Sump Pump
- Misc Features : Air Conditioner (Central)
- Misc Features : Sump Pump
- Appliances : Shed(s)
- Appliances : Microwave
- Appliances : Garage Door Opnr/Control(s)
- Interior Features : Heat Recovery Unit
- Misc Features : Heat Recovery Unit
- Interior Features : Sound System Built In
- Misc Features : Sound System Built In
- Interior Features : Alarm Sys Rented
- Misc Features : Alarm Sys Rented
- Water Softener : Rented
- Appliances : Vac Power Nozzle
- Interior Features : Swimming Pool (Outdoor)
- Misc Features : Swimming Pool (Outdoor)
- Misc Features : Gas Bbq Hookup
- Interior Features : Gas Bbq Hookup
Lot Information
- Rectangular
Property Features
- Fireplace: Gas
- Fireplace: Total: 2
Heating and Cooling
- Forced Air
- Natural Gas
- In Floor
Basement Information
- Fully Finished
- Walkout
Exterior Features
- Stucco
- Roof: Fiberglass Shingles
- Roof: Other
Utility Information
- Utilities: Gas
Parking
- Parking Surface : Concrete Drive
- Total Parking Spaces : 9
Stories
- 2
Location
Disclaimer: Copyright 2026 Saskatchewan Realtors Association. All rights reserved. This information is deemed reliable, but not guaranteed. The information being provided is for consumers’ personal, non-commercial use and may not be used for any purpose other than to identify prospective properties consumers may be interested in purchasing. Data last updated 9/9/26 15:34


Inside, the open-concept design blends luxury and comfort. The chef’s kitchen features crisp white lower cabinetry, sleek black glass uppers, quartz countertops, and a large island. The living room, highlighted by a gas fireplace, flows into the dining area with access to the deck, perfect for enjoying breathtaking Saskatchewan sunsets.
Upstairs offers 3 bedrooms, a bonus room with a custom JMS mural wall, full bathroom, and convenient laundry. The spacious primary suite features a walk-in closet and beautifully updated 5-piece ensuite with stylish tile, updated cabinetry, custom-tiled shower, freestanding soaker tub, and double sinks; your own private spa retreat.
The fully developed walkout basement is made for entertaining and family time, offering a family room with gas fireplace, wet bar, 4th bedroom, bathroom, and spacious sunroom.
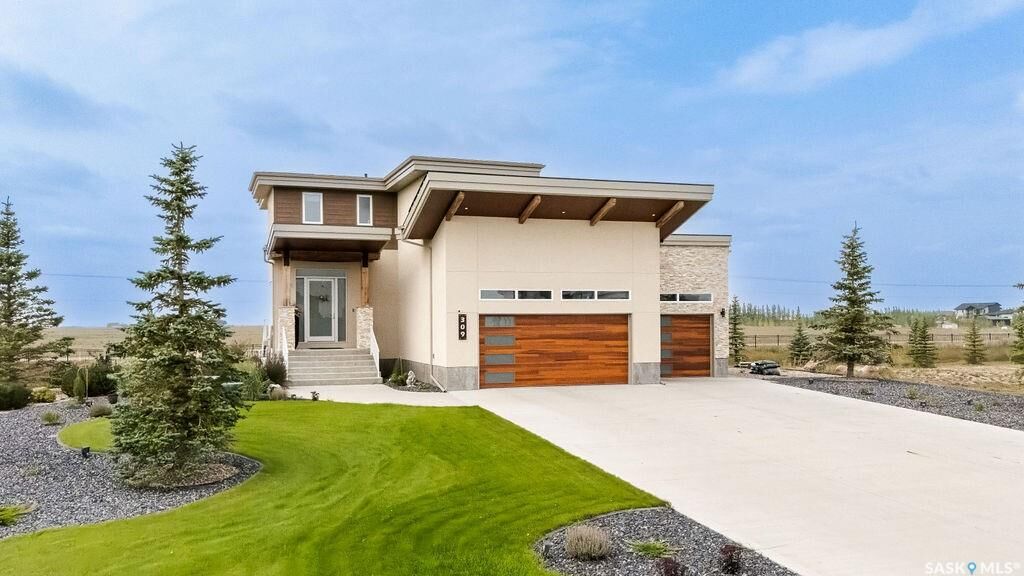
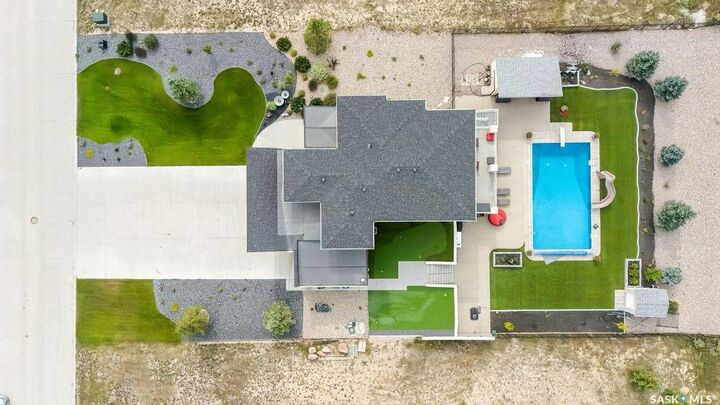
Outside, enjoy your private backyard oasis overlooking lush green space and a putting green. The raised deck and patio surround a heated in-ground pool with a new pump and boiler, creating the perfect setting for Saskatchewan summers.
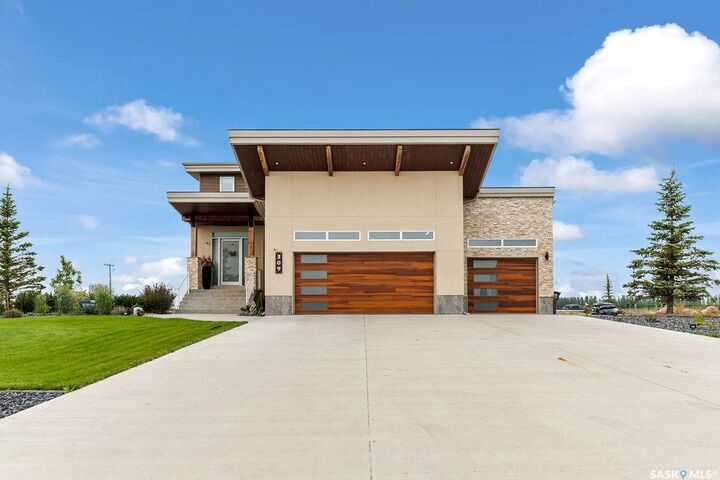
The triple attached heated garage features 12’ ceilings and epoxy-coated floors. Additional highlights include basement in-floor heating, newer pool pump/boiler and water heater, updated cabinetry, and lighting throughout, home audio system, and a fully fenced and landscaped 1/2-acre lot. Executive style, great upgrades, and everyday comfort come together in this remarkable home.