

Listing Courtesy of: SASKATCHEWAN / Listed By: Re/Max Blue Chip Realty Estevan
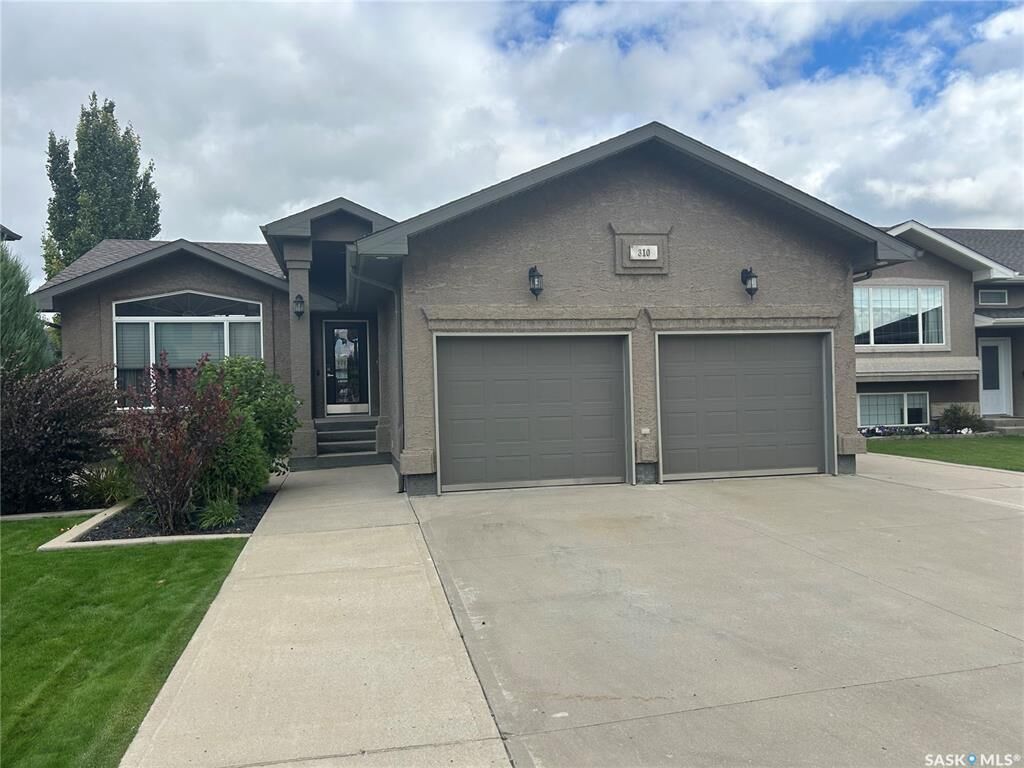
310 Brooks Road Estevan, SK S4A 2X2
Active (1 Days)
$629,000 (CAD)
Description
MLS®:
SK047920
SK047920
Taxes
$4,936(2026)
$4,936(2026)
Lot Size
7,493 SQFT
7,493 SQFT
Type
Single-Family Home
Single-Family Home
Year Built
2008
2008
Style
Bungalow
Bungalow
Community
Trojan
Trojan
Listed By
Rhonda E Blanchette, Re/Max Blue Chip Realty Estevan
Source
SASKATCHEWAN
Last checked Sep 9 2026 at 7:34 PM GMT+0000
SASKATCHEWAN
Last checked Sep 9 2026 at 7:34 PM GMT+0000
Bathroom Details
Interior Features
- Appliances : Fridge
- Appliances : Stove
- Appliances : Washer
- Appliances : Dryer
- Appliances : Dishwasher Built In
- Appliances : Hood Fan
- Appliances : Window Treatment
- Interior Features : Air Conditioner (Central)
- Misc Features : Air Conditioner (Central)
- Water Softener : Included
- Appliances : Central Vac Attachments
- Appliances : Shed(s)
- Appliances : Microwave
- Appliances : Central Vac Attached
- Appliances : Garage Door Opnr/Control(s)
- Interior Features : Air Exchanger
- Interior Features : Underground Sprinkler
- Misc Features : Air Exchanger
- Misc Features : Underground Sprinkler
- Appliances : Freezer
- Appliances : Hot Tub
- Appliances : Vac Power Nozzle
- Interior Features : Wet Bar
- Misc Features : Wet Bar
Subdivision
- Trojan
Lot Information
- Rectangular
- Lane
Property Features
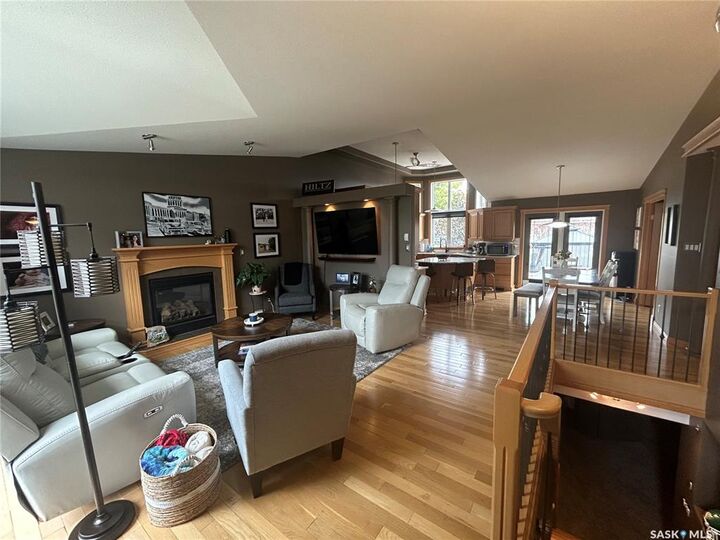
- Fireplace: Gas
- Fireplace: Total: 2
Heating and Cooling
- Forced Air
- Natural Gas
Basement Information
- Fully Finished
- Full Basement
Exterior Features
- Stucco
- Roof: Asphalt Shingles
Utility Information
- Utilities: Gas
Garage
- 2 Car Attached
Parking
- Parking Surface : Concrete Drive
- Total Parking Spaces : 5
Stories
- 1
Location
Disclaimer: Copyright 2026 Saskatchewan Realtors Association. All rights reserved. This information is deemed reliable, but not guaranteed. The information being provided is for consumers’ personal, non-commercial use and may not be used for any purpose other than to identify prospective properties consumers may be interested in purchasing. Data last updated 9/9/26 12:34


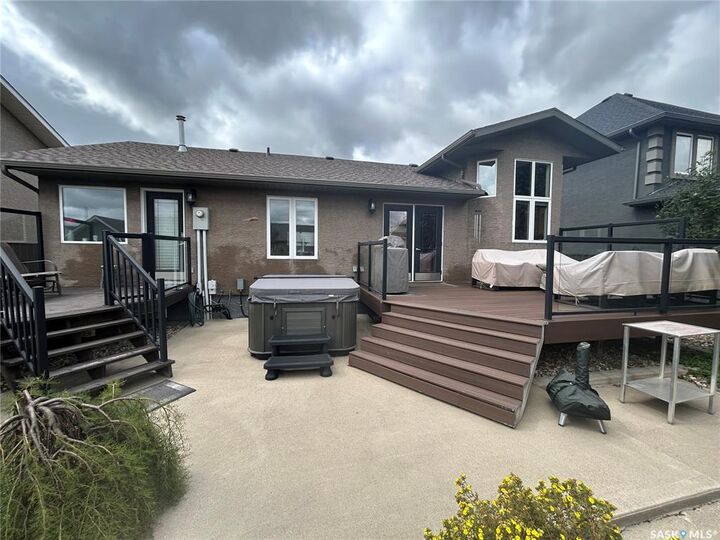
The incredible primary suite is a true retreat, complete with a luxurious spa-like 5-piece ensuite. Step directly from the primary suite onto the back deck, where the hot tub awaits—perfect for unwinding at the end of the day. The main floor also offers a versatile office or second bedroom, providing flexibility for guests, working from home, or additional living space.
The beautifully finished basement takes entertaining and relaxation to the next level, featuring a spacious family room, wet bar (with fridge, microwave and dishwasher) dream bathroom, and two additional bedrooms. There is plenty of room for family movie nights, watching the game, or hosting friends and family.
Step outside to the low-maintenance backyard, perfectly sized for entertaining, enjoying the hot tub, or simply relaxing and taking in the outdoors. This exceptional home offers the perfect combination of luxury, comfort, functionality, and easy living.
Hot tub and gazebo are included.