529 Albert Street Hudson Bay, SK S0E 0Y0
Listing Courtesy of: SASKATCHEWAN / Listed By: Royal Lepage Renaud Realty

  529 Albert Street Hudson Bay, SK S0E 0Y0

Active (1 Days)
$124,900 (CAD)
4
BED
1
BATH
1,193
SQFT

Description

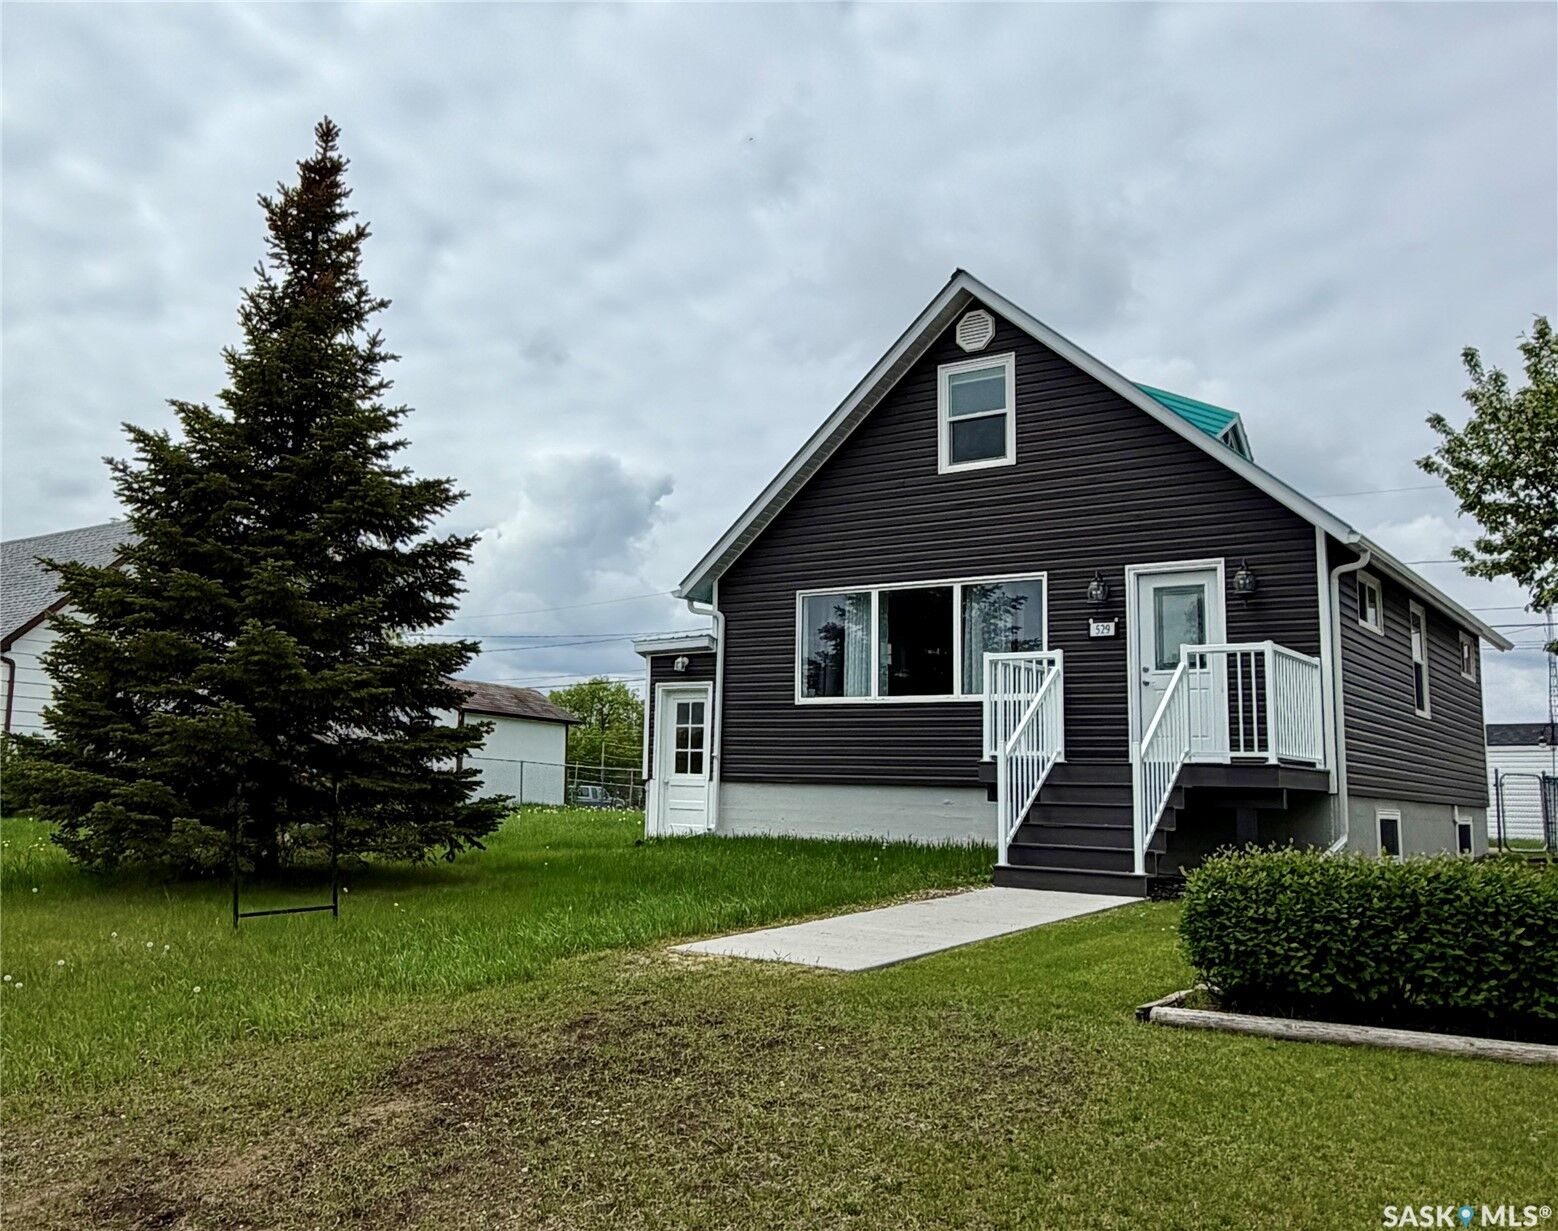
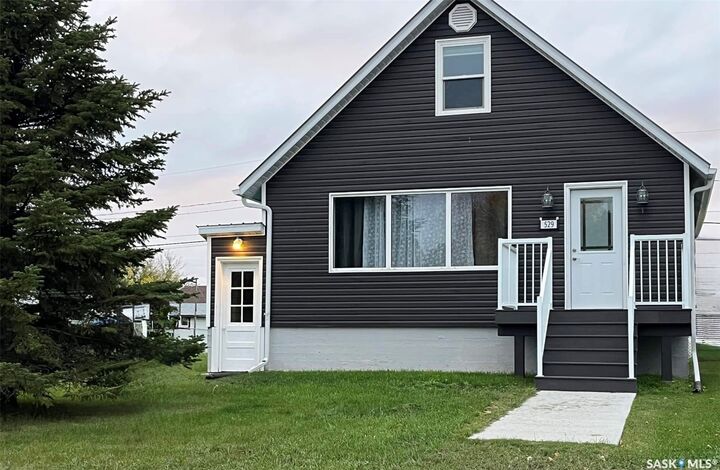
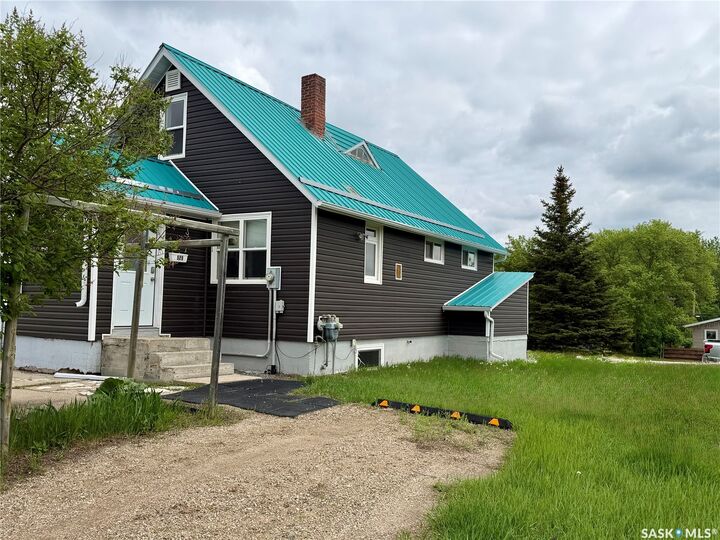
Curb Appeal at Its Finest! This recently renovated home is full of character and space. Inside you’ll love the large living room, many bright windows let in the natural sunlight, the updated bathroom was updates by bathfitter. The 4-piece bathroom is roomy, fresh and sparkling. The home also features updated siding with extra insulation and a durable metal roof. We have a maintenance free East deck and also a back entrance porch for added convenience for room for those jackets and boots. The spacious lots offer a garden space, mature trees, and a storage shed. With 4 bedrooms, built-in cabinets, and closets throughout, there’s room for the whole family. Appliances are all included: fridge, stove, washer, dryer, microwave, and hood fan. Plus, it’s located close to the hospital & clinic and dentist for added medical convenience. Hudson Bay offers many recreational facilities for the whole family. Movie theatre, skating & curling arena. Walking trails and snowmobile trails. A skate park and library to name a few. Surrounded by the Northeast nature of provincial forest and lakes! A short hour drive West on Highway #3 will bring you to Tisdale on the way to Melfort and Saskatoon and South an hour down Highway #9 we have Preeceville on the way to Yorkton and Regina. Quick possession is available and is for sale only no rental option. Affordablely priced! Set up your viewing today!

MLS®:
SK048708
Taxes
$1,120(2026)
Lot Size
7,919 SQFT
Type
Single-Family Home
Year Built
1950
Style
Bungalow

Listed By

Corinne Reine, Royal Lepage Renaud Realty
Source
SASKATCHEWAN
Last checked Sep 19 2026 at 12:49 PM GMT+0000
Bathroom Details
Interior Features
  • Washer
  • Stove
  • Refrigerator
  • Gas Water Heater
  • Dryer
  • Microwave Hood Fan
Lot Information
  • Rectangular
  • Trees
  • Rectangular Lot
  • Front Yard
  • Back Yard
Property Features
  • Foundation: Concrete Perimeter
Heating and Cooling
  • Forced Air
  • Natural Gas
Basement Information
  • Full
  • Finished
Exterior Features
  • Roof: Metal
Stories
  • 2
Living Area
  • 1,193 sqft
Location
   
Calculate drive times to this property
 
Powered by INRIX® Drive Time

Powered by Walk Score®
Disclaimer: Copyright 2026 Saskatchewan Realtors Association. All rights reserved. This information is deemed reliable, but not guaranteed. The information being provided is for consumers’ personal, non-commercial use and may not be used for any purpose other than to identify prospective properties consumers may be interested in purchasing. Data last updated 9/19/26 05:49

