

Listing Courtesy of:  CREA / Boyes Group Realty Inc.
 CREA / Boyes Group Realty Inc.
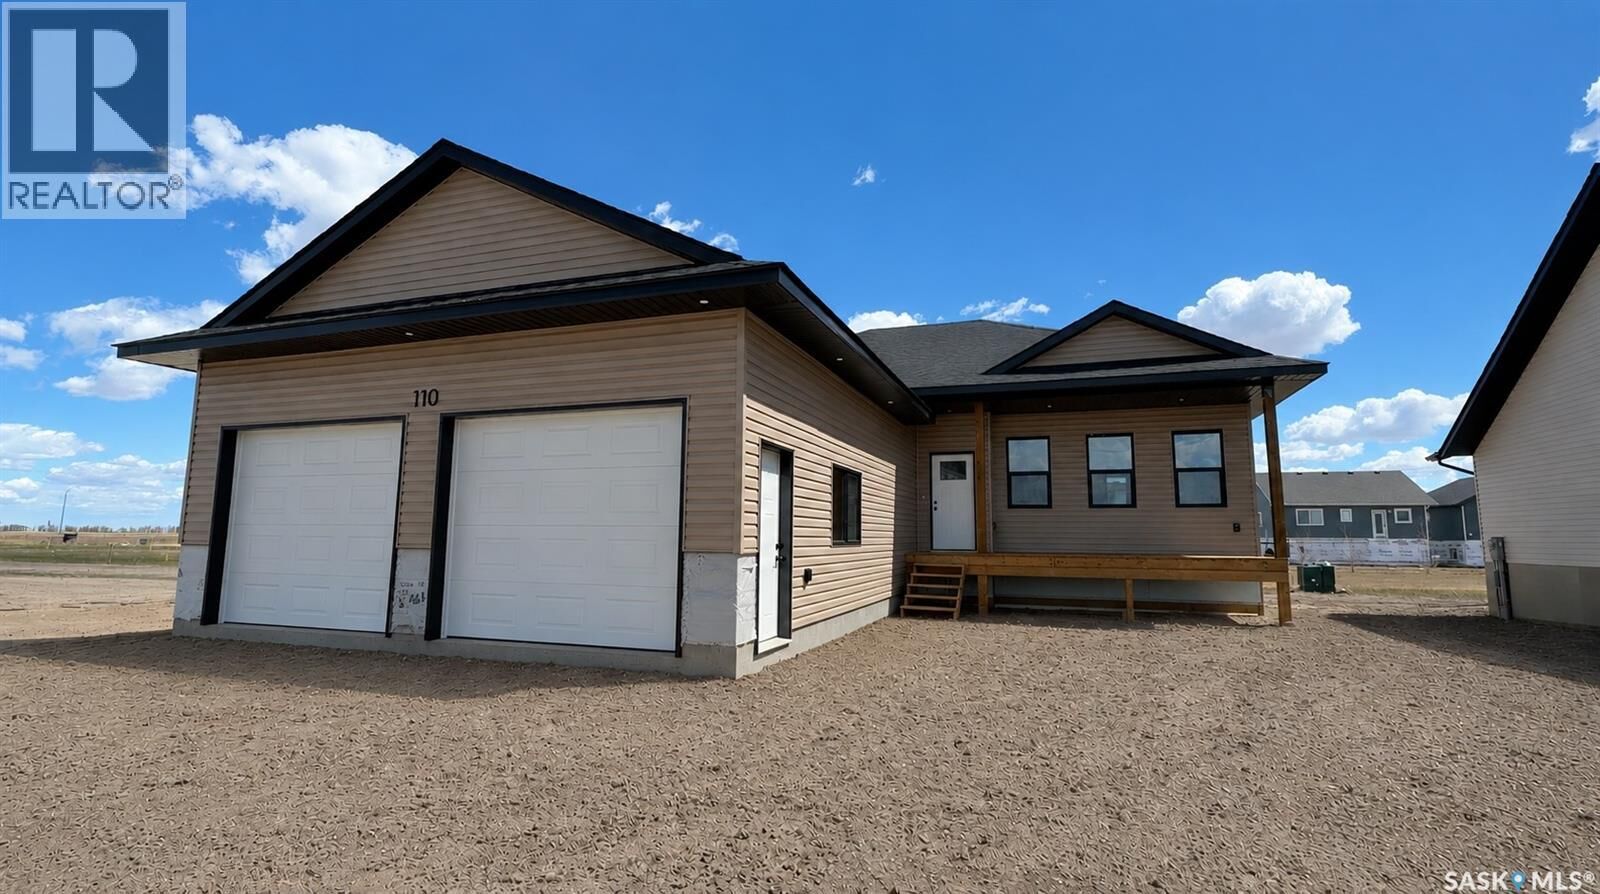
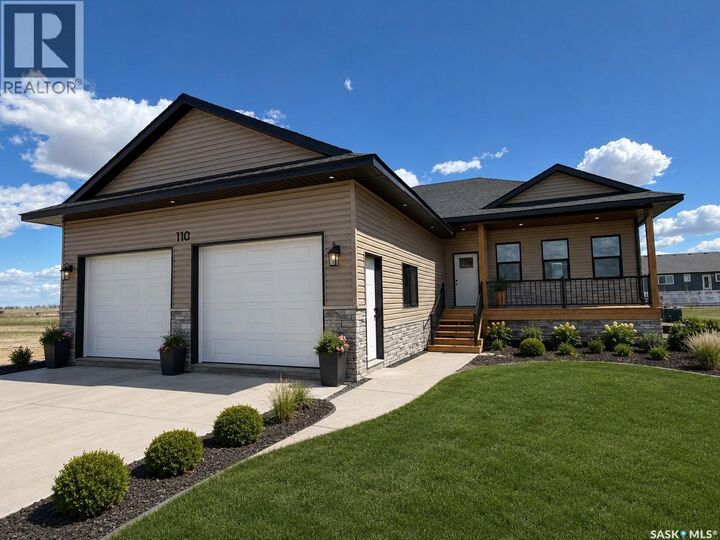
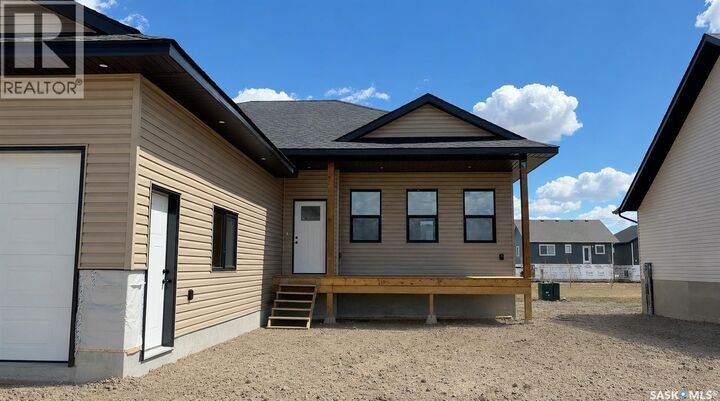
 110 Lakewood Drive Humboldt, SK S0K 2A0
Active
$600,000 (CAD)
MLS®:
SK037324
SK037324
Taxes
$1,886(2025)
$1,886(2025)
Lot Size
10,454 SQFT
10,454 SQFT
Type
Single-Family Home
Single-Family Home
Year Built
2026
2026
Style
Bungalow
Bungalow
County
Humboldt No. 370
Humboldt No. 370
Listed By
Ashlee Classen, Boyes Group Realty Inc.
Source
CREA
Last checked May 27 2026 at 9:59 PM GMT+0000
CREA
Last checked May 27 2026 at 9:59 PM GMT+0000
Bathroom Details
- Full Bathrooms: 2
Interior Features
- Garage Door Opener Remote(s)
Lot Information
- Irregular Lot Size
- Double Width or More Driveway
- Sump Pump
Heating and Cooling
- Forced Air
- Natural Gas
- Central Air Conditioning
- Air Exchanger
Basement Information
- Full
- Partially Finished
Parking
- Attached Garage
- Gravel
- Heated Garage
- Parking Space(s)
Living Area
- 1,460 sqft
Location
Disclaimer: The trademarks REALTOR®, REALTORS®, and the REALTOR® logo are controlled
by The Canadian Real Estate Association (CREA) and identify real estate professionals who are members of CREA. Listing Data Last Updated: 5/27/26 14:59
The trademarks REALTOR®, REALTORS®, and the REALTOR® logo are controlledby The Canadian Real Estate Association (CREA) and identify real estate professionals who are members of CREA. Listing Data Last Updated: 5/27/26 14:59


Description