14 Canada Place Humboldt, SK S0K 2A0
Listing Courtesy of: SASKATCHEWAN / Listed By: eXp Realty

  14 Canada Place Humboldt, SK S0K 2A0

Active (0 Days)
$334,500 (CAD)
3
BED
2
BATH
1,068
SQFT

Description

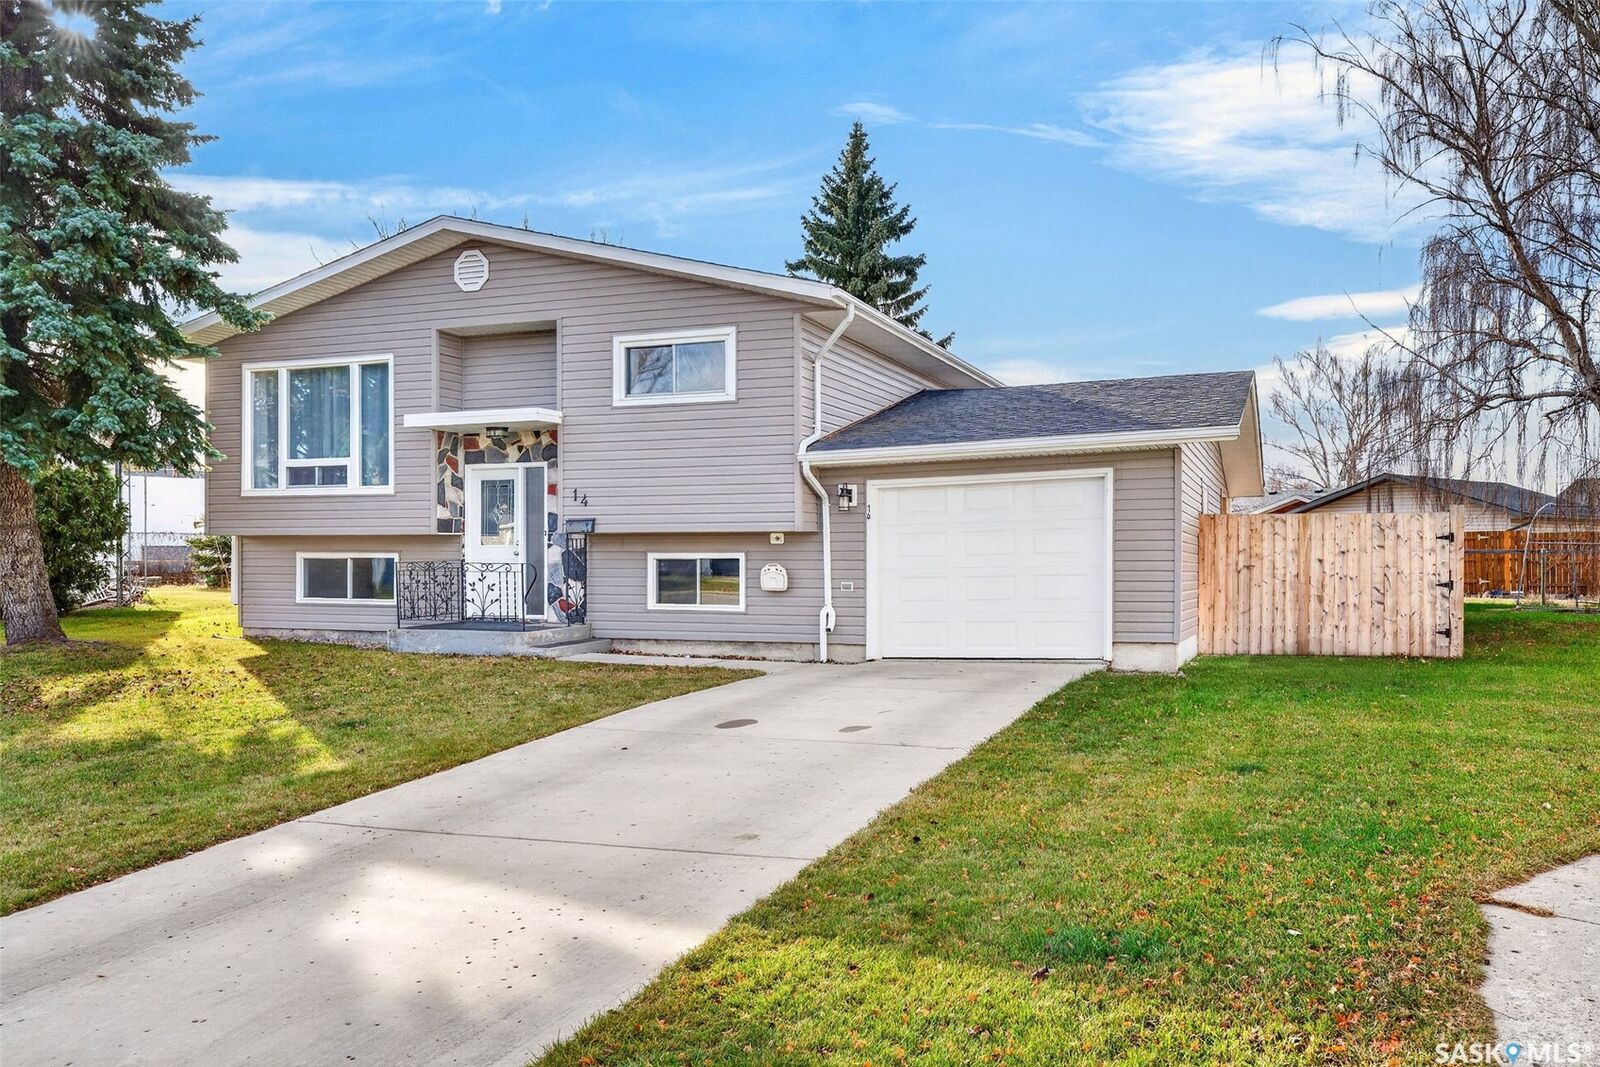
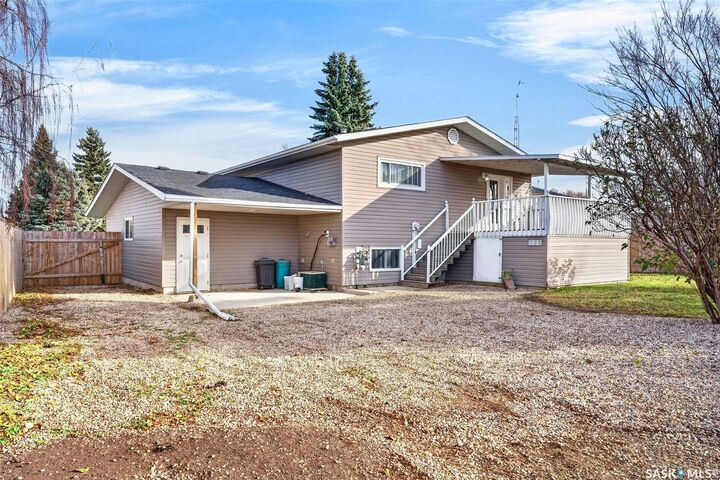
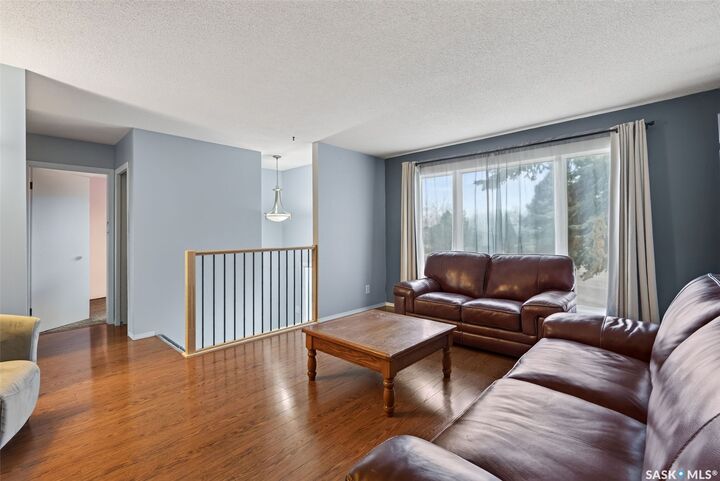
A home that just makes sense! Great location, plenty of living space, a heated garage, and a backyard with room to enjoy. This 1,068 sq. ft. bi-level in Humboldt has all the right features! Located in the Canada Place cul-de-sac, directly across from A.E. Kilcher Park and close to schools, this 3-bedroom, 2-bathroom home has a lot going for it! The main floor offers a comfortable layout with a living room overlooking the front yard, a spacious primary bedroom with double closets, a second bedroom, and an updated 4-piece bathroom. The kitchen and dining area provide plenty of cupboard space, with convenient access to the covered deck. Downstairs is where you’ll really appreciate the extra living space! The recently renovated basement features a great entertaining area complete with a wet bar, a spacious recreation room, and a bonus area that can be used however you need it. Whether it’s a playroom, hobby space, or simply somewhere to tuck away the extras, there’s room for it here. A third bedroom, 2-piece bathroom, and laundry/utility room complete the lower level. And let’s not forget the garage! With direct entry from the basement and electric heat, it’s a practical feature you’ll appreciate year-round. The pie-shaped lot offers a surprisingly spacious, fully fenced backyard with a low-maintenance setup, a firepit area for evenings outside, a storage shed, and additional storage beneath the deck. A well-rounded property with a great combination of indoor and outdoor space, updates where they count, and a location that’s hard to beat!

MLS®:
SK053147
Taxes
$2,808(2026)
Lot Size
10,454 SQFT
Type
Single-Family Home
Year Built
1974
Style
Bi-Level

Listed By

Chantel Fleischhacker, eXp Realty
Source
SASKATCHEWAN
Last checked Nov 12 2026 at 8:27 PM GMT+0000
Bathroom Details
Interior Features
  • Washer
  • Stove
  • Refrigerator
  • Microwave
  • Gas Water Heater
  • Dryer
  • Central Vacuum
  • Kitchen Exhaust Fan
  • Water Softener
  • Portable Dishwasher
Lot Information
  • Cul-De-Sac
  • Trees
  • Front Yard
  • Irregular Lot
  • Xeriscape
Property Features
  • Foundation: Concrete Perimeter
Heating and Cooling
  • Forced Air
  • Natural Gas
  • Electric
  • Central Air
Basement Information
  • Full
  • Finished
Exterior Features
  • Roof: Asphalt
  • Roof: Shingle
Utility Information
  • Energy: Water-Smart Landscaping
Parking
  • Parking Pad
  • Heated Garage
  • Garage Door Opener
  • Driveway
  • Concrete
  • Attached
  • One Car Garage
Stories
  • 1
Living Area
  • 1,068 sqft
Location
   
Calculate drive times to this property
 
Powered by INRIX® Drive Time

Powered by Walk Score®
Disclaimer: Copyright 2026 Saskatchewan Realtors Association. All rights reserved. This information is deemed reliable, but not guaranteed. The information being provided is for consumers’ personal, non-commercial use and may not be used for any purpose other than to identify prospective properties consumers may be interested in purchasing. Data last updated 11/12/26 12:27

