

Listing Courtesy of: SASKATCHEWAN / Listed By: Century 21 Fusion Humboldt
29 Centennial Crescent Humboldt, SK S0K 2A0
Active (0 Days)
$359,000 (CAD)
Description
MLS®:
SK052552
SK052552
Taxes
$3,299(2026)
$3,299(2026)
Type
Single-Family Home
Single-Family Home
Year Built
1976
1976
Style
Bungalow
Bungalow
Listed By
Shannon Fleischhacker, Century 21 Fusion
Source
SASKATCHEWAN
Last checked Nov 3 2026 at 10:08 PM GMT+0000
SASKATCHEWAN
Last checked Nov 3 2026 at 10:08 PM GMT+0000
Bathroom Details
Interior Features
- Windows: Window Treatments
- Washer
- Stove
- Refrigerator
- Dryer
- Dishwasher
- Window Treatments
- Freezer
Lot Information
- Rectangular
- Trees
- Rectangular Lot
- Front Yard
- Back Yard
Property Features
- Fireplace: 1
- Fireplace: Wood Burning
- Foundation: Concrete Perimeter
Heating and Cooling
- Forced Air
- Natural Gas
Basement Information
- Full
- Finished
Exterior Features
- Roof: Asphalt
- Roof: Shingle
Parking
- Parking Space(s)
- Driveway
- Concrete
- Attached
- One Car Garage
Stories
- 1
Living Area
- 1,156 sqft
Location
Disclaimer: Copyright 2026 Saskatchewan Realtors Association. All rights reserved. This information is deemed reliable, but not guaranteed. The information being provided is for consumers’ personal, non-commercial use and may not be used for any purpose other than to identify prospective properties consumers may be interested in purchasing. Data last updated 11/3/26 14:08


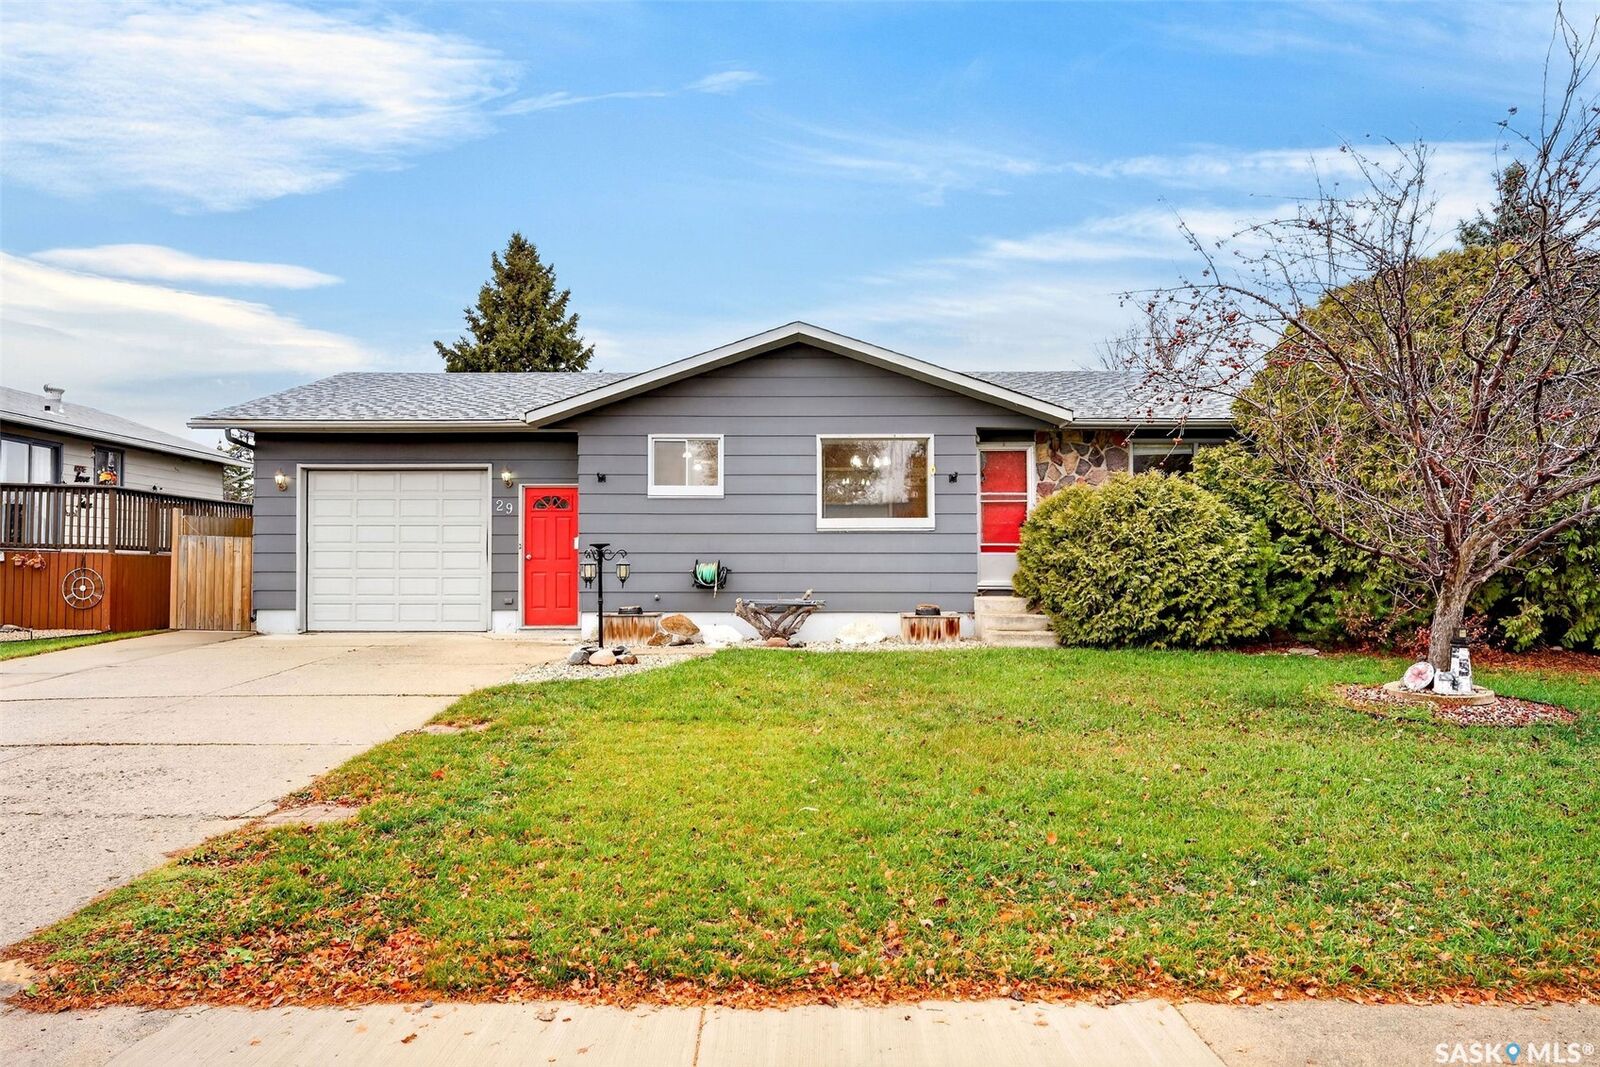
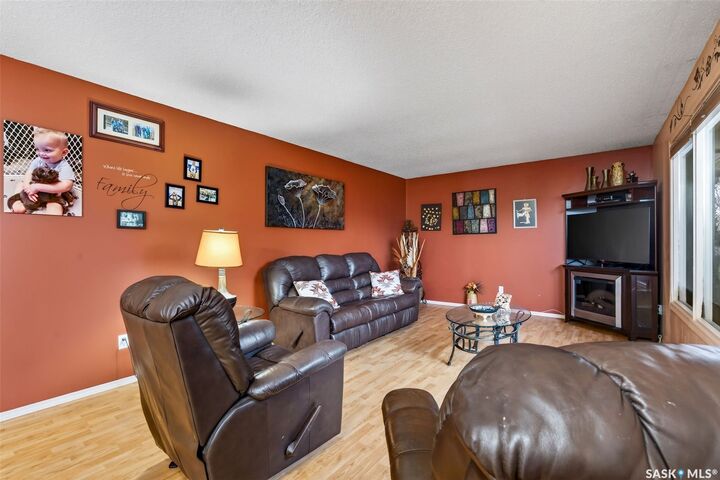
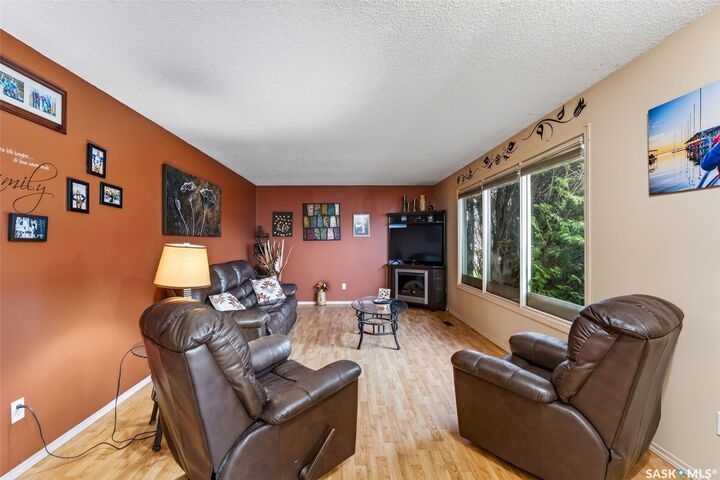
The single attached (insulated) garage provides entry to the home. The crisp white kitchen offers a well appointed work space with a spacious dining room leading into the beautifully decorated living room. Large windows flood this home with natural light. The main floor offers two spacious bedrooms, a den/ office space with entry to the back deck, a full bathroom, and laundry.
The lower level opens to a grand family room with beautiful fireplace accented with stone, a bar area and bonus room.....a great area to use as a work out room or extra bonus area. A large bedroom (window does not meet egress regulations) plus 3pc bath are located on the lower level plus a separate workshop area and utility room.
The backyard of this home is a show stopper! The fenced yard provides privacy and offers a beautiful deck with gazebo (table and matching chairs included), a bbq area with pergola, plenty of green space, shrubs and trees, firepit area and storage shed.
Presentation of offers is set for Monday November 9th at 10:00am. Call today to view this property!