115 Heritage Drive Lac Pelletier Rm No. 107, SK S0N 2Y0
Listing Courtesy of:  CREA / eXp Realty

  115 Heritage Drive Lac Pelletier Rm No. 107, SK S0N 2Y0

Active
$749,000 (CAD)
4
BED
2
BATH
2,300
SQFT

Description

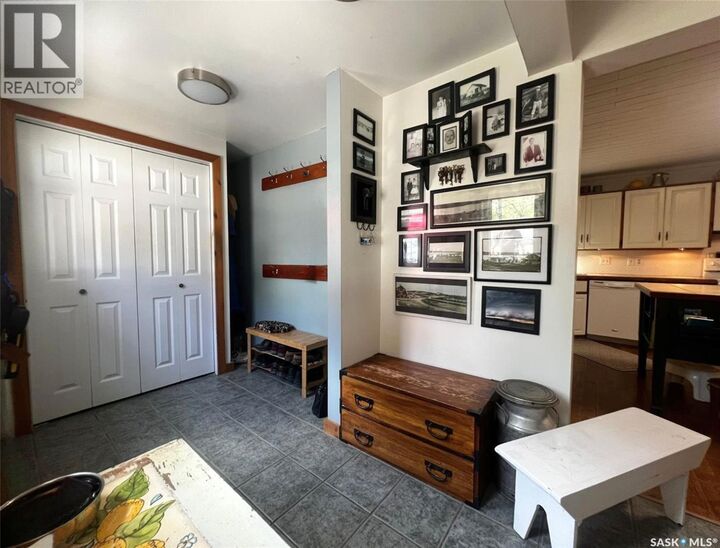
Overlooking the beautiful Lac Pelletier from the east side within walking distance of the golf course and restaurant, this beautiful 4 bedroom, 2 bathroom 4-season lake home is oozing with features and possibilities. Standing attractively from the water, the A-frame cabin exterior features low-maintenance stucco siding, a large entertaining deck with a walkway through to the front, a private dock, a single-car garage, and a garden shed. The home interior is a lovely blend of both expansive spaces meant to spread out and also cozier nooks and areas that provide privacy. Inside off of the driveway end of the home, there is a great porch with an organizing closet and nearby is the kitchen and dining area which feels very practical, spacious and cheerful with ample white cabinetry and shiplap ceilings in the kitchen. Stepping through toward the other end of the cabin is the generous, impressive and inviting living room with high vaulted ceilings, hardwood floors, loads of natural light from the large windows and patio doors that look out towards the deck and the serene waterfront. A grand staircase leads upstairs to a private suite - including an office-style landing area overlooking the living room and also featuring a view, while tucked behind there is a bedroom, a spacious 3-piece ensuite with a claw-foot tub, and a walk-in closet off of the bathroom. Back on the main floor, there is still plenty more to see with 3 comfortable bedrooms, a 3-piece bath with a shower, a storage/pantry room, the furnace and laundry room with yet more storage, and another great room with an exterior door that can be used for lake living essentials and organizing.There is a shared garage building on the property as well with a separation on the interior for the owner to have a private 1-car garage included. (id:41440)

MLS®:
SK037363
Taxes
$1,894(2026)
Lot Size
5,227 SQFT
Type
Single-Family Home
Year Built
1993

Listed By

Kimberly a Larson, eXp Realty
Source
CREA
Last checked May 29 2026 at 6:11 PM GMT+0000
Bathroom Details
  • Full Bathrooms: 2
Interior Features
  • Washer
  • Refrigerator
  • Dishwasher
  • Stove
  • Dryer
  • Window Coverings
  • Freezer
Lot Information
  • Treed
  • Recreational
  • Rectangular
Heating and Cooling
  • Forced Air
  • Natural Gas
  • Electric
Basement Information
  • Crawl Space
  • Not Applicable
Parking
  • Detached Garage
  • Gravel
  • Parking Space(s)
Stories
  • 2
Living Area
  • 2,300 sqft
Location
   
Calculate drive times to this property
 
Powered by INRIX® Drive Time

Powered by Walk Score®
Disclaimer: REALTOR.CA The trademarks REALTOR®, REALTORS®, and the REALTOR® logo are controlled
by The Canadian Real Estate Association (CREA) and identify real estate professionals who are members of CREA. Listing Data Last Updated: 5/29/26 11:11

