

Listing Courtesy of: SASKATCHEWAN / Listed By: Re/Max Shoreline Realty
202 4th Avenue Landis, SK S0K 2K0
Active (0 Days)
$84,900 (CAD)
Description
MLS®:
SK050663
SK050663
Taxes
$1,949(2026)
$1,949(2026)
Lot Size
9,583 SQFT
9,583 SQFT
Type
Single-Family Home
Single-Family Home
Year Built
1977
1977
Style
Bungalow Raised
Bungalow Raised
Listed By
Cari L Perih, Re/Max Shoreline Realty
Source
SASKATCHEWAN
Last checked Oct 8 2026 at 6:23 PM GMT+0000
SASKATCHEWAN
Last checked Oct 8 2026 at 6:23 PM GMT+0000
Bathroom Details
Interior Features
- Windows: Window Treatments
- Washer
- Stove
- Refrigerator
- Dryer
- Window Treatments
- Kitchen Exhaust Fan
- Electric Water Heater
Lot Information
- Rectangular
- Trees
- Rectangular Lot
- Front Yard
- Back Yard
- Near Park
- Greenbelt
Property Features
- Fireplace: 0
Heating and Cooling
- Electric
- Baseboard
Basement Information
- Partially Finished
- Full
Exterior Features
- Roof: Asphalt
- Roof: Shingle
Parking
- Driveway
- Gravel
Stories
- 1
Living Area
- 1,120 sqft
Location
Disclaimer: Copyright 2026 Saskatchewan Realtors Association. All rights reserved. This information is deemed reliable, but not guaranteed. The information being provided is for consumers’ personal, non-commercial use and may not be used for any purpose other than to identify prospective properties consumers may be interested in purchasing. Data last updated 10/8/26 11:23


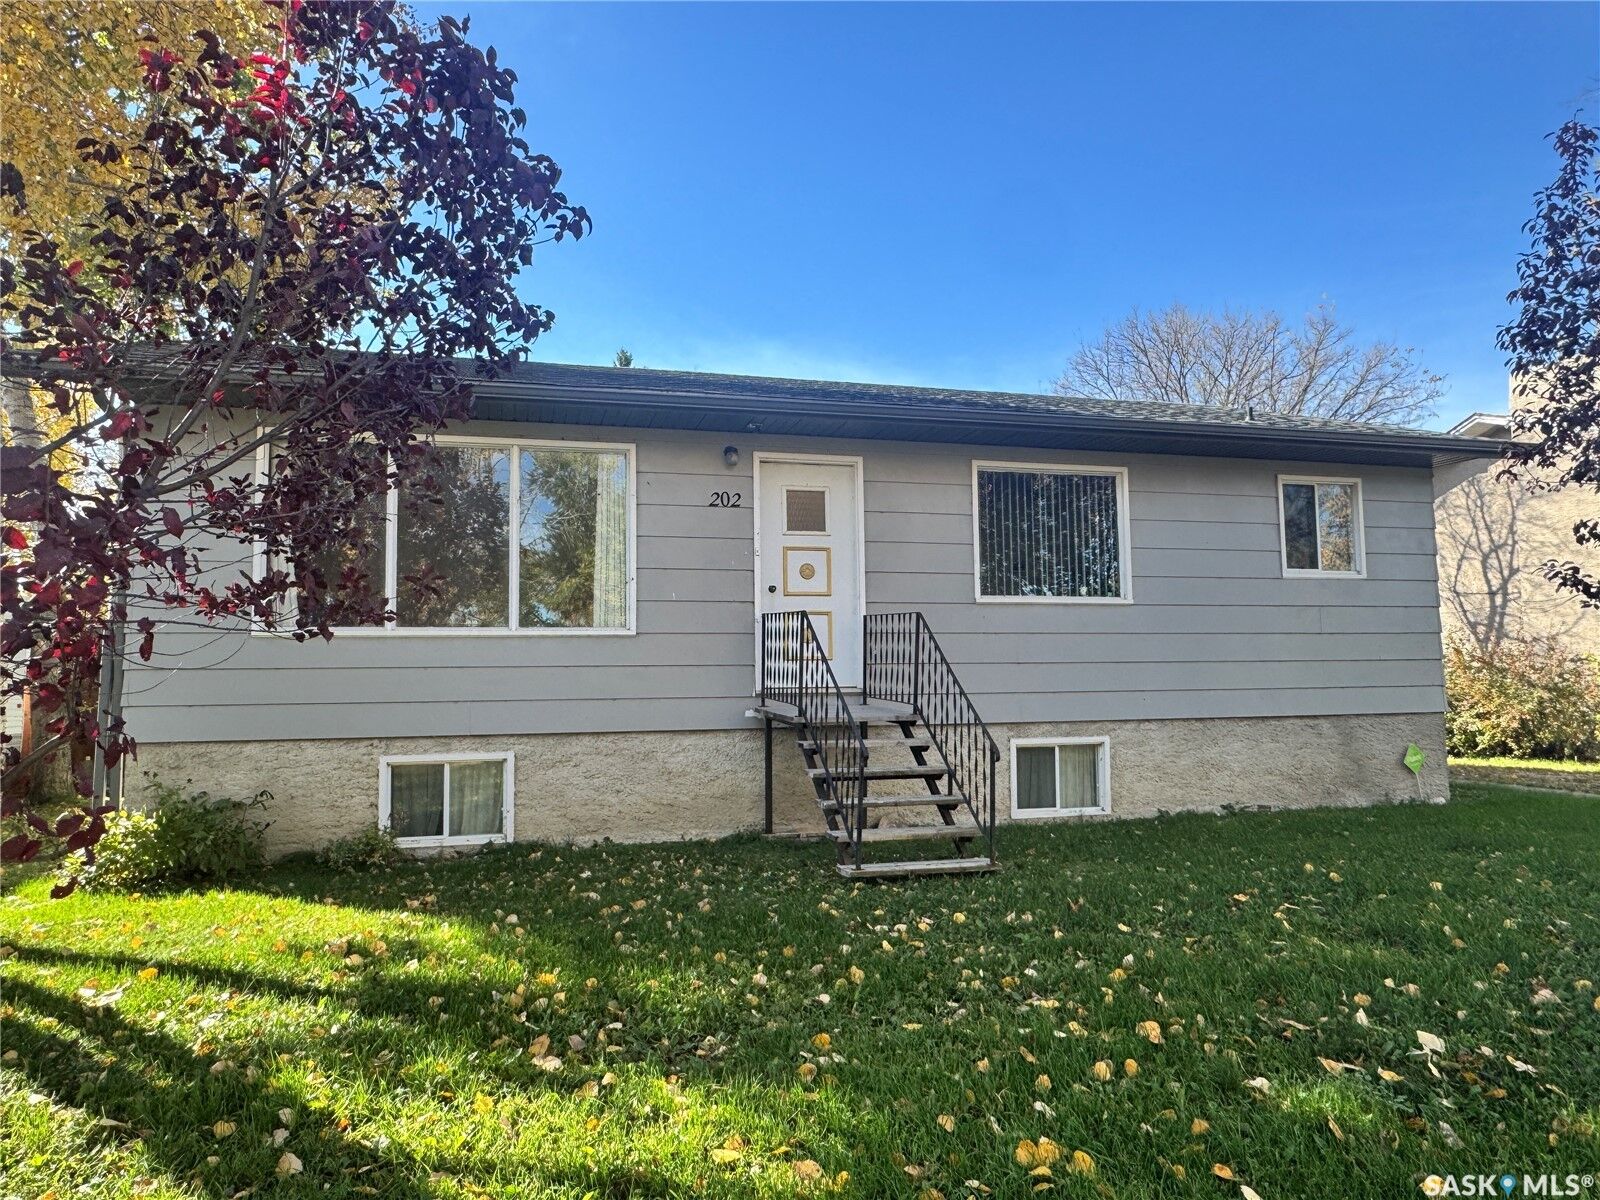
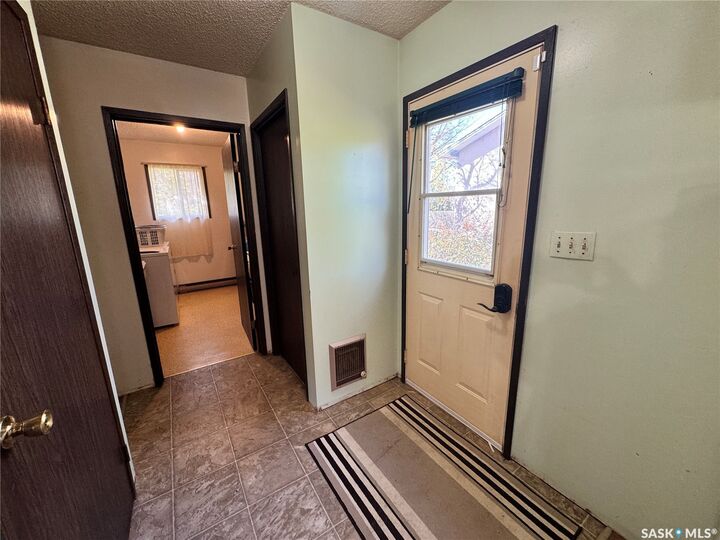
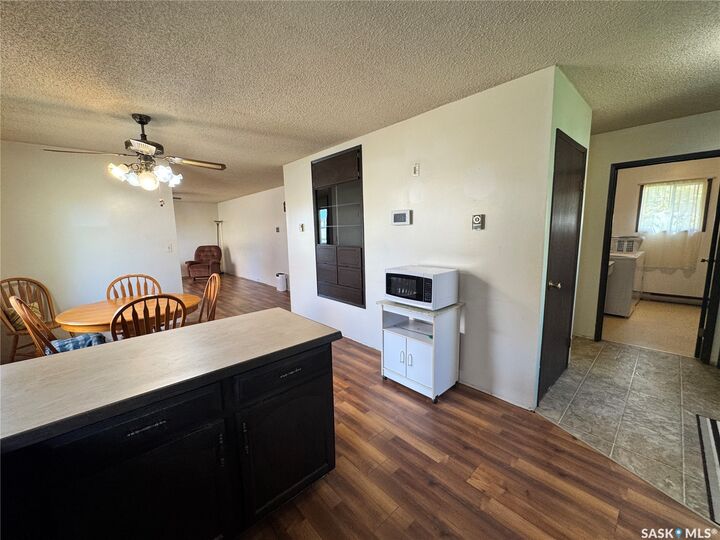
The main floor makes excellent use of the space, featuring a bright kitchen, dining area with a built-in china cabinet and a sunny living room. Two bedrooms, including the primary, are located on this level along with a 4-piece bathroom and convenient laundry/mudroom.
Downstairs, the full basement provides additional space and is ready for your ideas. A 3-piece bathroom rough-in is already in place, while the remaining area could accommodate additional bedrooms, a home office, recreation space, workout area or hobby room.
An efficient heating system provides individual room temperature control, allowing you to customize the comfort of each space while providing consistent, dust-free warmth throughout the home.
Outside, front and back lawns, mature trees and established plantings create a welcoming yard, with rhubarb, a crab apple tree, Nanking cherries and Saskatoon berry bushes. A garden shed provides storage, while there is ample room to build a garage with convenient street and alley access.
The home is located directly across from a community park featuring a covered picnic area, fenced basketball court and playground.
Landis is 37 km from both Biggar and Wilkie, 84 km from the Battlefords and 130 km from Saskatoon. Local amenities include school bus service, community hall, post office, garbage and recycling pickup, curling and skating rink, banking, insurance services, a bar and grill, and card lock gas station.
Enjoy the slower pace of small-town living, beautiful sunsets and a community with plenty to offer. Come see what this home has to offer!