

Listing Courtesy of: SASKATCHEWAN / Listed By: Coldwell Banker Local Realty
310 Second Street McLean, SK S0G 3E0
Active (1 Days)
$134,900 (CAD)
Description
MLS®:
SK045859
SK045859
Taxes
$1,661(2026)
$1,661(2026)
Lot Size
9,300 SQFT
9,300 SQFT
Type
Single-Family Home
Single-Family Home
Year Built
1980
1980
Style
Bungalow
Bungalow
Listed By
Shelly Kainz, Coldwell Banker Local Realty
Source
SASKATCHEWAN
Last checked Aug 19 2026 at 7:42 PM GMT+0000
SASKATCHEWAN
Last checked Aug 19 2026 at 7:42 PM GMT+0000
Bathroom Details
Interior Features
- Appliances : Fridge
- Appliances : Stove
- Appliances : Washer
- Appliances : Dryer
- Appliances : Hood Fan
- Appliances : Window Treatment
- Water Softener : Not Included
- Interior Features : Air Conditioner (Wall)
- Misc Features : Air Conditioner (Wall)
Lot Information
- Rectangular
Property Features
- Foundation: Crawl
Heating and Cooling
- Forced Air
- Natural Gas
Basement Information
- Not Applicable
Exterior Features
- Siding
- Roof: Asphalt Shingles
Utility Information
- Utilities: Gas
Parking
- Parking Surface : Gravel Drive
- Parking Spaces
- Total Parking Spaces : 3
Stories
- 1
Location
Disclaimer: Copyright 2026 Saskatchewan Realtors Association. All rights reserved. This information is deemed reliable, but not guaranteed. The information being provided is for consumers’ personal, non-commercial use and may not be used for any purpose other than to identify prospective properties consumers may be interested in purchasing. Data last updated 8/19/26 12:42


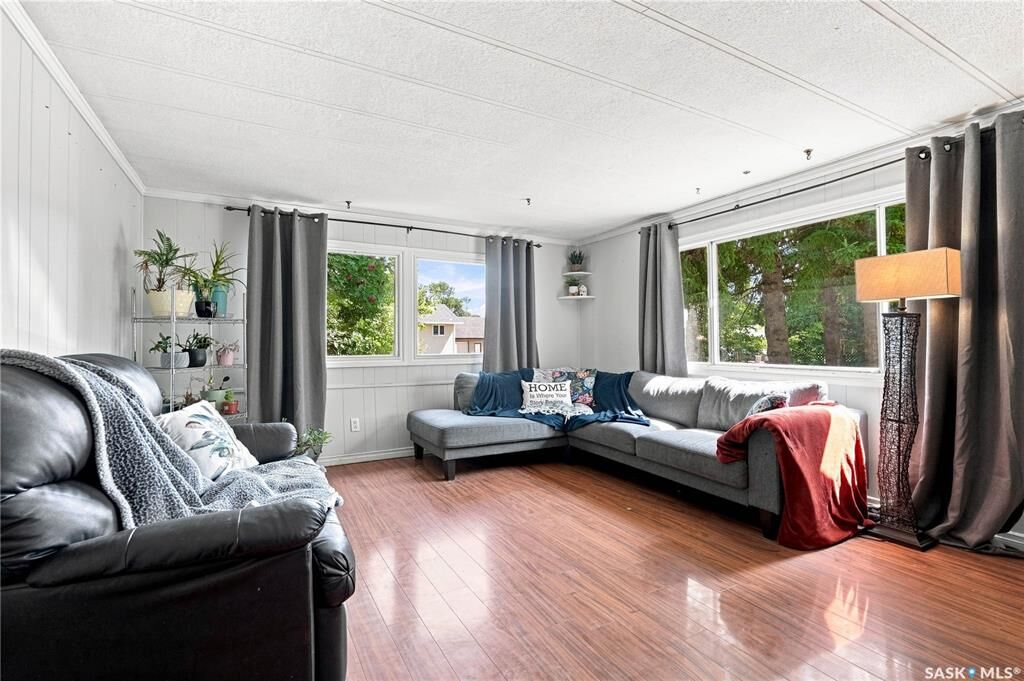
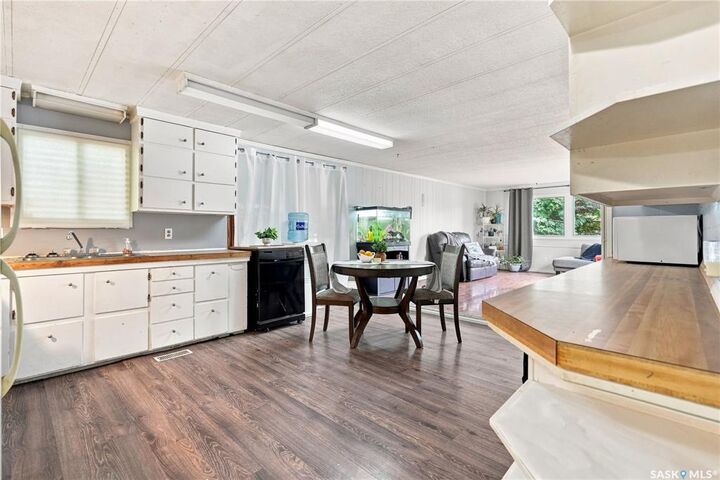
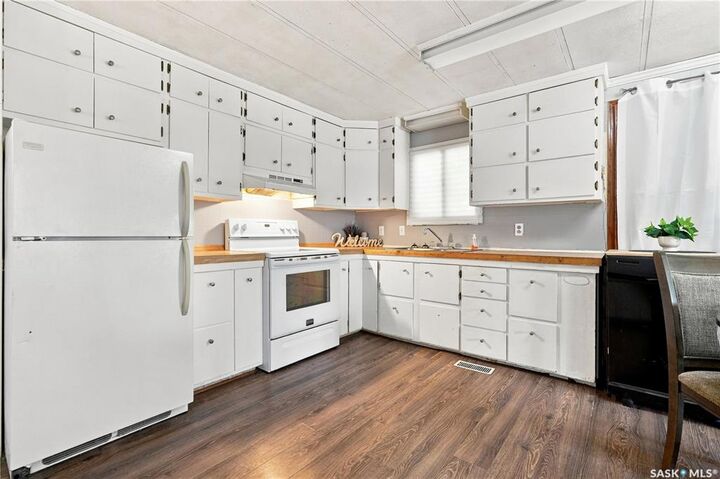
A spacious front porch provides a practical spot for coats, shoes, and everyday coming-and-going, while the side sunroom (not fancy, but full of potential) adds a bonus space for a quiet morning coffee. Inside, you’ll find three comfortable bedrooms, two family rooms, a 4-piece bath, and a kitchen with plenty of cabinets and counter space. The second family room is the perfect place to cozy up for movie night or curl up with a good book—an easy, relaxed space that feels like home. The large yard gives you 3 storage sheds and room to play, garden, or simply enjoy the outdoors. The school is just a short walk away—ideal for families wanting convenience and connection. McLean is a welcoming community with a K–8 school, daycare, restaurant, bar, and a quick commute to the city along the #1 Highway. It’s a place where neighbours know each other, kids can thrive, and life feels a little more grounded. This home is inviting you to come visit and maybe even move in, check it out today!