

Listing Courtesy of: SASKATCHEWAN / Listed By: Royal Lepage Next Level
202 7th Avenue W Melville, SK S0A 2P0
Active (0 Days)
$223,900 (CAD)
Description
MLS®:
SK050341
SK050341
Taxes
$3,136(2026)
$3,136(2026)
Lot Size
7,000 SQFT
7,000 SQFT
Type
Single-Family Home
Single-Family Home
Year Built
1968
1968
Style
Bungalow
Bungalow
Listed By
Tammy Wandy, Royal Lepage Next Level
Source
SASKATCHEWAN
Last checked Oct 5 2026 at 5:12 PM GMT+0000
SASKATCHEWAN
Last checked Oct 5 2026 at 5:12 PM GMT+0000
Bathroom Details
Interior Features
- Windows: Window Treatments
- Washer
- Stove
- Refrigerator
- Gas Water Heater
- Dryer
- Dishwasher
- Window Treatments
- Microwave Hood Fan
- Water Softener
Lot Information
- Rectangular
- Trees
- Rectangular Lot
- Garden
- Front Yard
- Back Yard
- Corner Lot
Property Features
- Foundation: Concrete Perimeter
Heating and Cooling
- Forced Air
- Natural Gas
- Central Air
Basement Information
- Unfinished
- Full
- Sump Pump
Exterior Features
- Roof: Asphalt
- Roof: Shingle
Parking
- Two Car Garage
- Garage Door Opener
- Driveway
- Detached
- Concrete
Stories
- 1
Living Area
- 1,120 sqft
Location
Disclaimer: Copyright 2026 Saskatchewan Realtors Association. All rights reserved. This information is deemed reliable, but not guaranteed. The information being provided is for consumers’ personal, non-commercial use and may not be used for any purpose other than to identify prospective properties consumers may be interested in purchasing. Data last updated 10/5/26 10:12


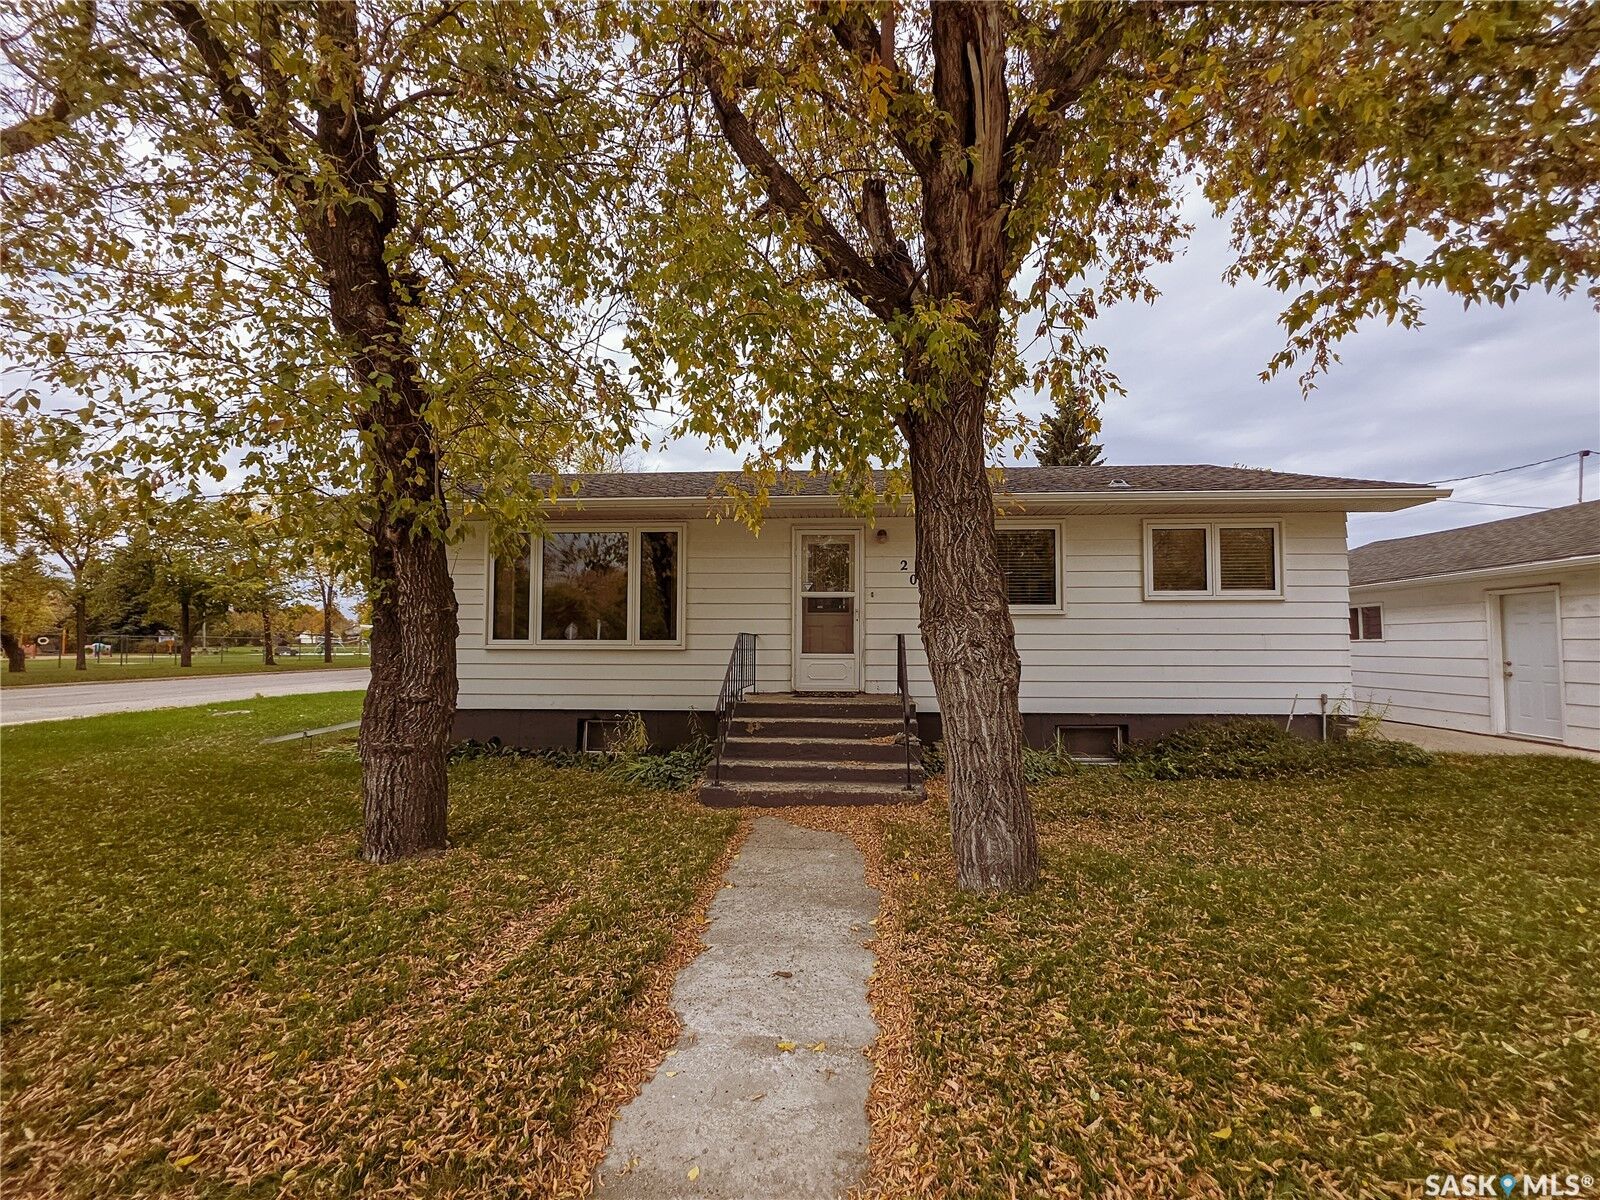
Updated windows throughout the main floor bring in plenty of natural light. The layout features a good-sized kitchen with a separate dining area and a spacious living room. Three bedrooms, a 4 pc. bathroom and laundry closet complete the main level.
The basement is wide open and ready for development, giving you the opportunity to add additional living space to suit your needs. The furnace and water heater have both been updated.
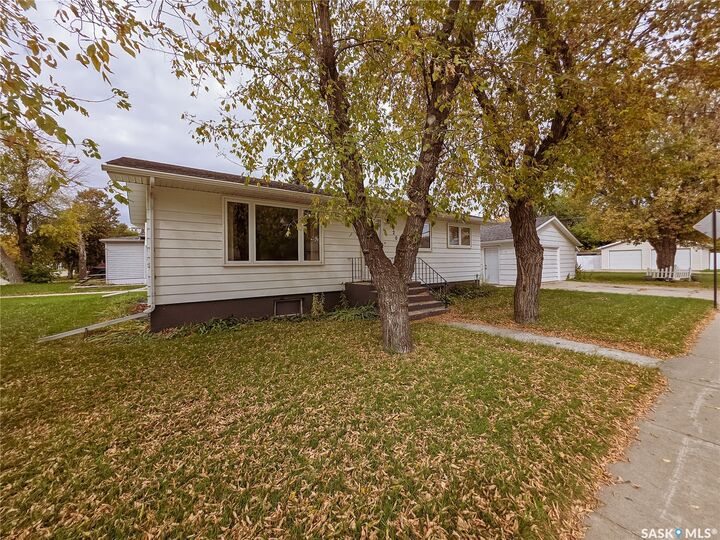
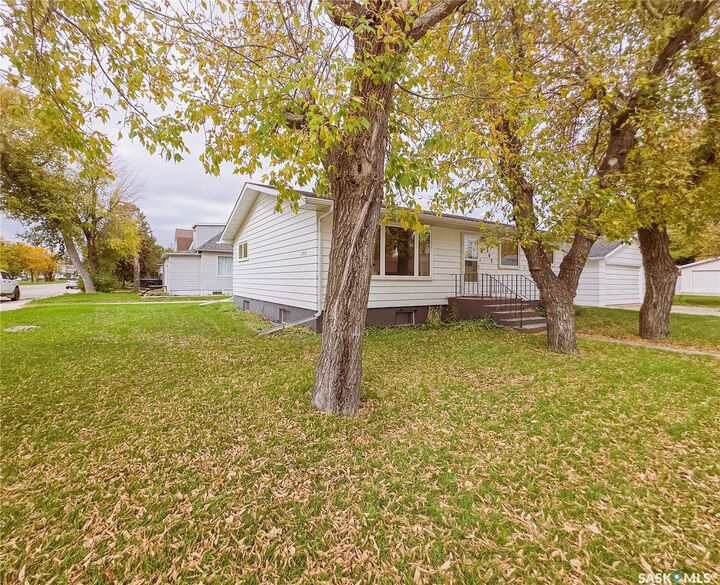
Outside, you’ll find a patio, mature trees, raised garden beds, a 2.5-car detached garage and a large shed with a concrete floor—lots of room for parking, projects and extra storage.
Updates: windows (2012), shingles (2014), furnace (2018) and water heater (2026).