

Listing Courtesy of: SASKATCHEWAN / Listed By: Realty Executives Mj
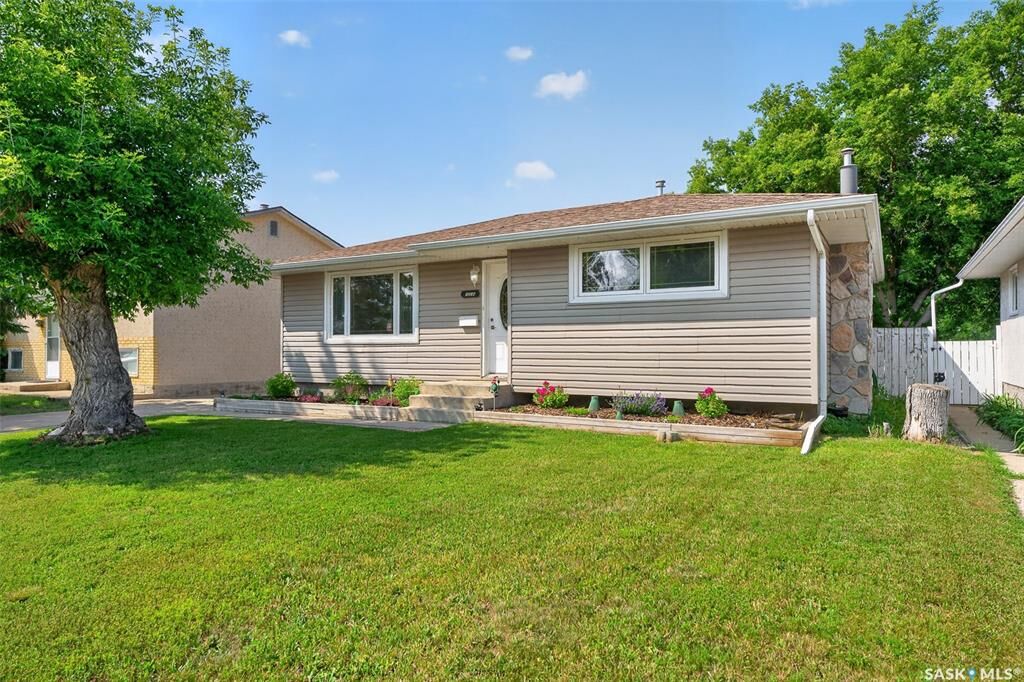
1314 Vaughan Street Moose Jaw, SK S6H 5P7
Active (1 Days)
$315,000 (CAD)
Description
MLS®:
SK043398
SK043398
Taxes
$2,797(2026)
$2,797(2026)
Lot Size
5,293 SQFT
5,293 SQFT
Type
Single-Family Home
Single-Family Home
Year Built
1971
1971
Style
Bungalow
Bungalow
Community
Westmount/Elsom
Westmount/Elsom
Listed By
Carmen Davey, Realty Executives Mj
Source
SASKATCHEWAN
Last checked Jul 23 2026 at 10:54 PM GMT+0000
SASKATCHEWAN
Last checked Jul 23 2026 at 10:54 PM GMT+0000
Bathroom Details
Interior Features
- Appliances : Fridge
- Appliances : Stove
- Appliances : Washer
- Appliances : Dryer
- Appliances : Dishwasher Built In
- Interior Features : Air Conditioner (Central)
- Misc Features : Air Conditioner (Central)
- Appliances : Shed(s)
- Appliances : Microwave Hood Fan
Subdivision
- Westmount/Elsom
Lot Information
- Rectangular
Property Features
- Fireplace: Total: 1
- Fireplace: Gas
Heating and Cooling
- Forced Air
- Natural Gas
Basement Information
- Full Basement
- Partially Finished
Exterior Features
- Siding
- Roof: Asphalt Shingles
Utility Information
- Utilities: Gas
Parking
- Parking Spaces
- Parking Surface : Concrete Drive
- Total Parking Spaces : 2
Stories
- 1
Location
Disclaimer: Copyright 2026 Saskatchewan Realtors Association. All rights reserved. This information is deemed reliable, but not guaranteed. The information being provided is for consumers’ personal, non-commercial use and may not be used for any purpose other than to identify prospective properties consumers may be interested in purchasing. Data last updated 7/23/26 15:54


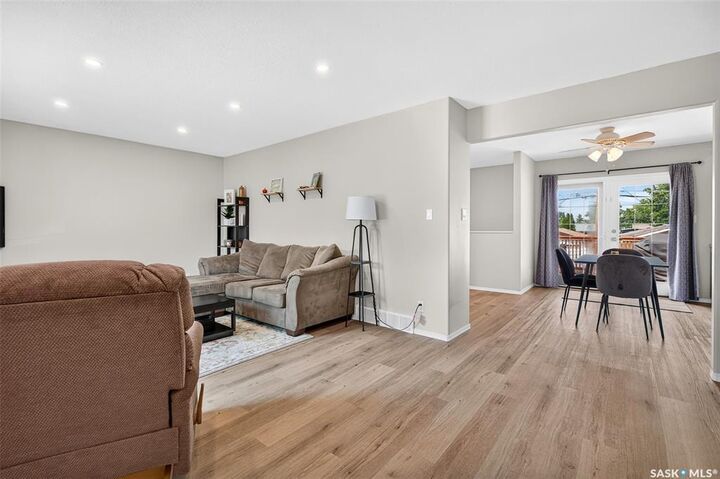
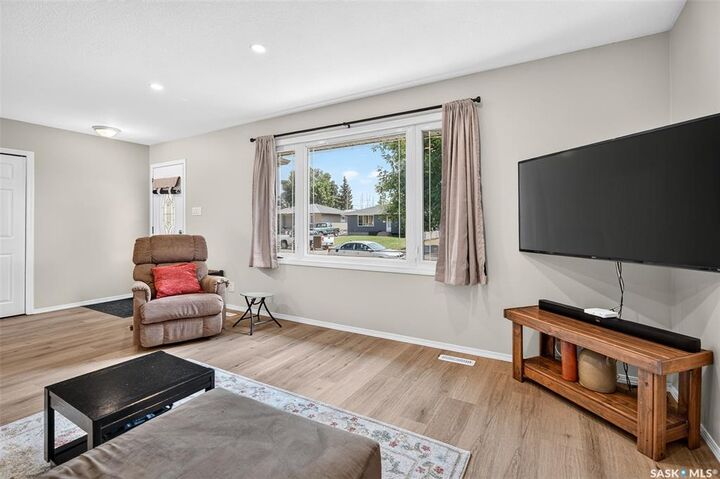
The lower level offers a generous family room highlighted by a cozy gas fireplace, creating the perfect space to relax. You’ll also find a third bedroom (window does not meet current egress standards and the ceiling is unfinished), a versatile den that’s ideal for a home office, gym, or children’s playroom. Finishing off the basement is the laundry/utility area with a dual basin sink as well as a roughed-in bath that is open to this area. The toilet is installed and working & can be easily finished by the future owner. Step outside to enjoy the fully fenced backyard featuring a 14’ x 24’ deck—perfect for summer BBQs and outdoor entertaining. The expansive yard offers plenty of green space for children to play or the potential to build a future garage. With tasteful updates, a functional layout, and nothing left to do but move in, this home is ready for its next owners to enjoy.