

Listing Courtesy of: SASKATCHEWAN / Listed By: Global Direct Realty Inc.
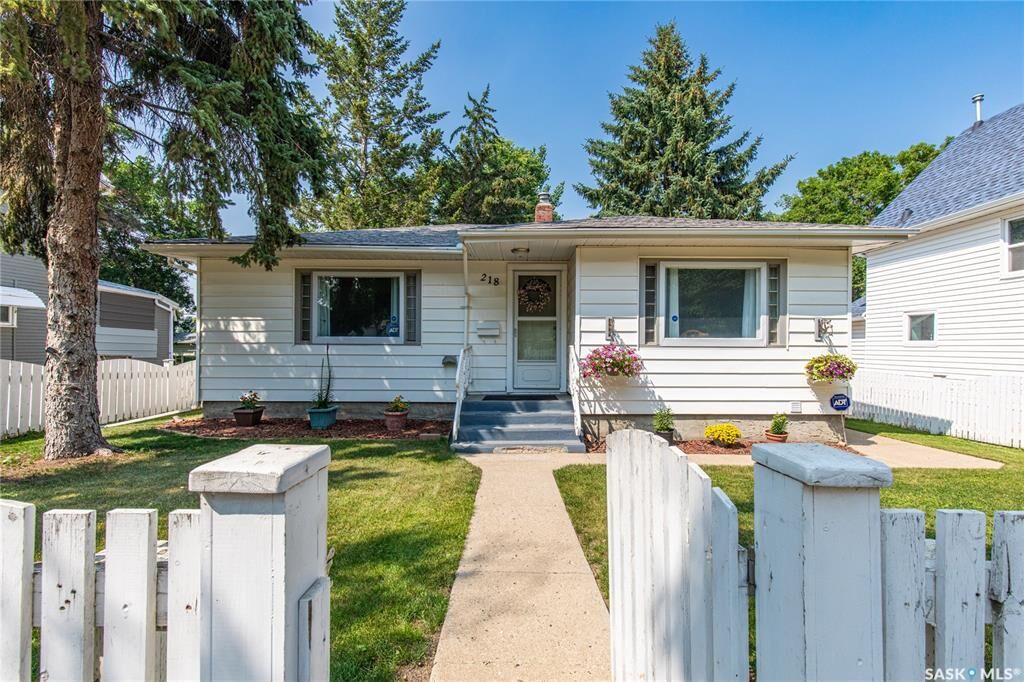
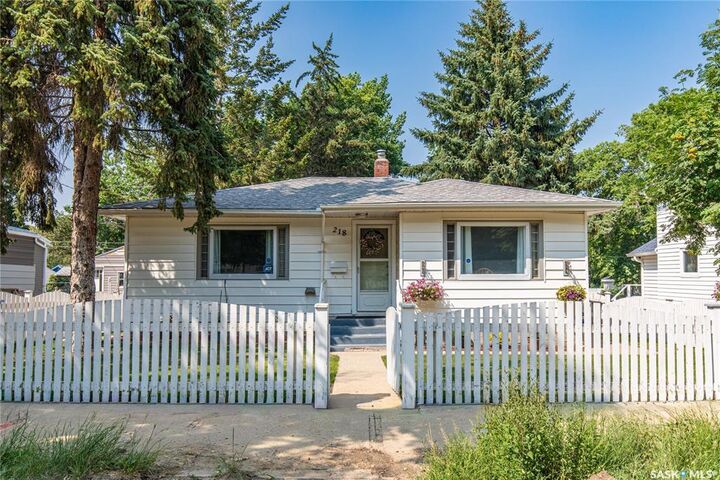
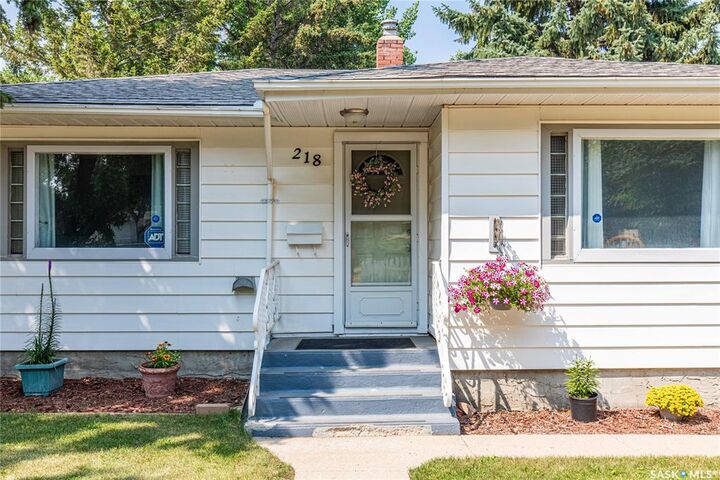
218 Coteau Street W Moose Jaw, SK S6H 5C7
Active (1 Days)
$275,000 (CAD)
Description
MLS®:
SK043496
SK043496
Taxes
$2,569(2026)
$2,569(2026)
Lot Size
6,074 SQFT
6,074 SQFT
Type
Single-Family Home
Single-Family Home
Year Built
1950
1950
Style
Raised Bungalow
Raised Bungalow
Community
Westmount/Elsom
Westmount/Elsom
Listed By
Teresa Thompson, Global Direct Realty Inc.
Source
SASKATCHEWAN
Last checked Jul 23 2026 at 10:54 PM GMT+0000
SASKATCHEWAN
Last checked Jul 23 2026 at 10:54 PM GMT+0000
Bathroom Details
Interior Features
- Appliances : Fridge
- Appliances : Stove
- Appliances : Washer
- Appliances : Dryer
- Appliances : Window Treatment
- Interior Features : Air Conditioner (Central)
- Misc Features : Air Conditioner (Central)
- Appliances : Microwave
- Appliances : Garage Door Opnr/Control(s)
Subdivision
- Westmount/Elsom
Lot Information
- Rectangular
- Lane
Heating and Cooling
- Forced Air
- Natural Gas
Basement Information
- Fully Finished
- Full Basement
Exterior Features
- Siding
- Vinyl
- Roof: Asphalt Shingles
Utility Information
- Utilities: Gas
Garage
- 1 Car Detached
Parking
- Parking Surface : Gravel Drive
- Parking Spaces
- Total Parking Spaces : 2
Stories
- 1
Location
Disclaimer: Copyright 2026 Saskatchewan Realtors Association. All rights reserved. This information is deemed reliable, but not guaranteed. The information being provided is for consumers’ personal, non-commercial use and may not be used for any purpose other than to identify prospective properties consumers may be interested in purchasing. Data last updated 7/23/26 15:54


The bright main floor features a welcoming living room, two bedrooms, a full 4-piece bathroom, and a dining area that flows into the kitchen. A convenient side entrance leads to the deck and fully fenced backyard, perfect for BBQs, gardening, kids, and pets.
The finished basement adds even more living space with a large family room, two additional bedrooms, a second full 4-piece bathroom, and a kitchenette (appliances not included). It's an ideal setup for extended family, overnight guests, an older child wanting a little extra privacy, or anyone looking for flexible living space.
Outside, you'll love the oversized backyard with its cozy fire pit area, single detached garage, and extra parking. With a park just across the street and plenty of room to gather both inside and out, this is a home designed for making memories for years to come. Book your private showing today!